3220 Eclipse Drive, Green Bay, WI 54311
Local realty services provided by:CENTURY 21 In Good Company
Listed by: alex roup, marlene mastro
Office: todd wiese homeselling system, inc.
MLS#:50334783
Source:WI_WIREX_RANW
Price summary
- Price:$649,900
- Price per sq. ft.:$218.9
About this home
Phenomenal home offering quality features throughout including luxury plank flooring, Quartz counters, soft close cabinets and drawers throughout, plus zero entry in front of home and in garage. Enjoy open concept living spaces complemented by modern light fixtures and tray ceiling with exposed beams. Kitchen features 9’ center island, subway tile backsplash, stainless steel appliances and dining area that leads to a composite deck with stairs to a spacious entertaining patio. Split bedroom design and 1st floor laundry. Fantastic lower boasts a huge family room with wet bar, another bedroom, bathroom and exercise room. Beautifully landscaped lot backs to trees, has concrete curbing and an irrigation system. Garage is insulated, heated and has a floor drain. Schedule your showing today!
Contact an agent
Home facts
- Year built:2025
- Listing ID #:50334783
- Added:1 day(s) ago
- Updated:October 23, 2026 at 01:28 AM
Rooms and interior
- Bedrooms:4
- Total bathrooms:4
- Full bathrooms:3
- Half bathrooms:1
- Flooring:Wood/Simulated Wood Floor
- Dining Description:Breakfast Bar
- Bathrooms Description:At Least 1 Bathtub, Primary Bath 1st Fl, Primary Bath Full, Primary Walk-in Shower, Walk-in Shower
- Kitchen Description:Kitchen Island, Microwave, Range, Refrigerator
- Bedroom Description:Primary Bed 1st Floor, Primary Walk-in Closet, Split Bedroom
- Basement Description:Finished, Full, Full Sz Windows Min 20x24, Radon Mitigation System, Sump Pump
- Living area:2,969 sq. ft.
Heating and cooling
- Cooling:Central Air
- Heating:Forced Air
- Central air:Yes
Structure and exterior
- Year built:2025
- Building area:2,969 sq. ft.
- Lot area:0.3 Acres
- Architectural Style:Ranch
- Construction Materials:Stone
- Exterior Features:Deck, Patio
- Foundation Description:Poured Concrete
Schools
- High school:Preble
- Middle school:Edison
- Elementary school:McAuliffe
Finances and disclosures
- Price:$649,900
- Price per sq. ft.:$218.9
- Tax amount:$1,188
Features and amenities
- Appliances:Dryer, Microwave, Refrigerator, Washer
- Laundry features:Dryer, Washer
- Amenities:Hi-Speed Internet Available, Pantry, Wet Bar
Parking
- Parking description:Attached
- Garage:Yes
- Garage spaces:3
New listings near 3220 Eclipse Drive
- New
 $834,900Active3 beds 3 baths2,204 sq. ft.
2976 Creekwood Drive, GREEN BAY, WI 54311-4624
MLS# 50334798Listed by: RESOURCE ONE REALTY, LLC - New
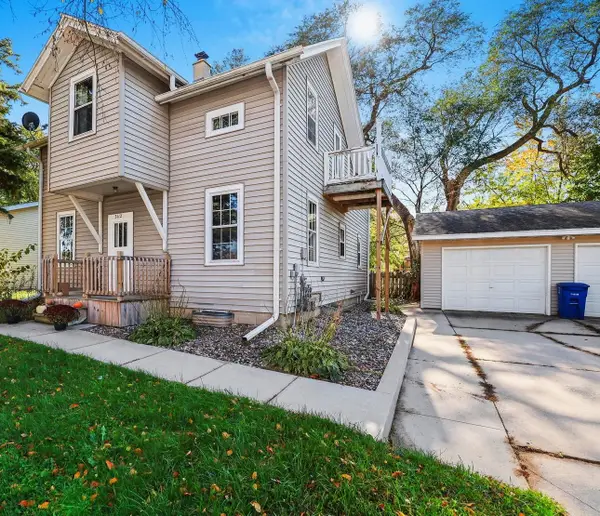 $260,000Active-- beds -- baths1,706 sq. ft.
3112 Humboldt Road, GREEN BAY, WI 54311
MLS# 50334805Listed by: MARK D OLEJNICZAK REALTY, INC. - New
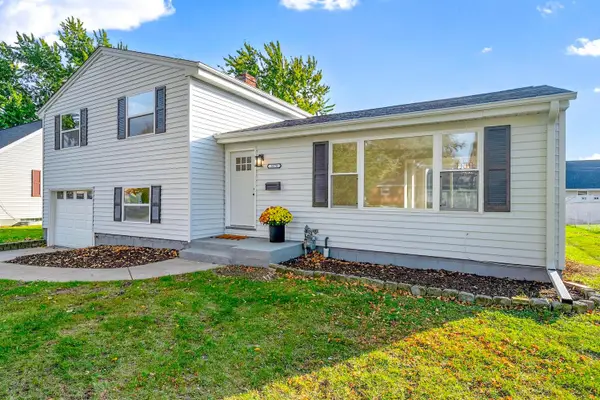 $279,900Active3 beds 2 baths1,333 sq. ft.
1670 Debra Lane, GREEN BAY, WI 54302-2245
MLS# 50334776Listed by: DALLAIRE REALTY - New

 $349,900Active3 beds 2 baths1,764 sq. ft.
3901 Delahaut Street, GREEN BAY, WI 54301-1042
MLS# 50334779Listed by: CENTURY 21 IN GOOD COMPANY - New
 $189,000Active1.3 Acres
1200 Plateau Heights Lane #19, GREEN BAY, WI 54313-5258
MLS# 50334781Listed by: DESIGN REALTY - Open Sun, 10:30 to 11:30amNew
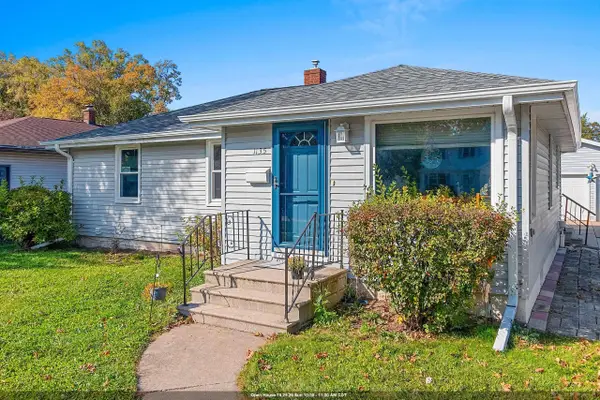 $279,900Active3 beds 1 baths1,294 sq. ft.
1135 N Locust Street, GREEN BAY, WI 54303
MLS# 50334789Listed by: NEXTHOME SELECT REALTY - Open Sun, 11:30am to 12:30pmNew
 $309,900Active3 beds 2 baths1,694 sq. ft.
414 Simonet Street, GREEN BAY, WI 54301
MLS# 50334792Listed by: NEXTHOME SELECT REALTY - Open Sun, 11am to 12pmNew
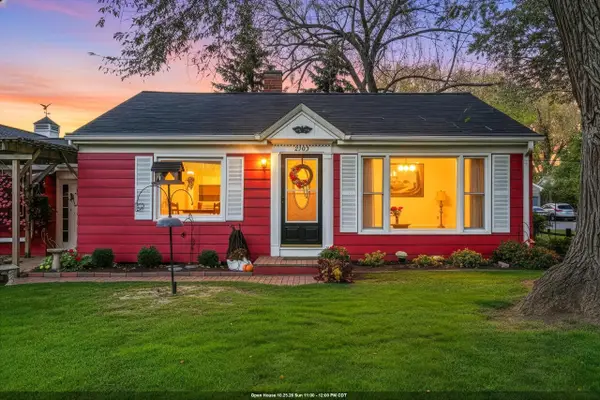 $250,000Active2 beds 2 baths1,264 sq. ft.
2103 East Shore Drive, GREEN BAY, WI 54302
MLS# 50334765Listed by: COLDWELL BANKER REAL ESTATE GROUP - New
 $425,000Active4 beds 3 baths2,867 sq. ft.
2682 Wildflower Row, GREEN BAY, WI 54311-8406
MLS# 50334767Listed by: BERKSHIRE HATHAWAY HS BAY AREA REALTY


Protect your home and budget from life's surprises with an Assurant Home Warranty, backed by a partner that supports you through every step of homeownership. Explore Plans.
©2026 Century 21 Real Estate LLC. All rights reserved. CENTURY 21®, the CENTURY 21 Logo and C21® are service marks owned by Century 21 Real Estate LLC. Century 21 Real Estate LLC fully supports the principles of the Fair Housing Act and the Equal Opportunity Act. Each office is independently owned and operated. Listing information is deemed reliable but not guaranteed accurate.