3400 Amber Lane, Green Bay, WI 54311
Local realty services provided by:CENTURY 21 Affiliated
Listed by: ben bartolazzi
Office: ben bartolazzi real estate, inc
MLS#:50331997
Source:WI_WIREX_RANW
Price summary
- Price:$1,290,000
- Price per sq. ft.:$257.23
About this home
Stunning 1.5 story home set on 1.2 acres located in De Pere School district & backs up to Green Bay Country Club! Over 150K in updates including updated primary bedroom & bathroom, swim-spa, & new carpet & paint. Enjoy the covered patio and swim-spa in the backyard overlooking the treelined backyard. Home offers tons of great entertaining space featuring theatre room & bar/kitchenette in exposed lower level. Great room has soaring 2 story ceiling with wall of windows overlooking the backyard. Gourmet kitchen has huge island, corner pantry, butler's station, and french doors into 4 seasons room with fireplace. 1st floor master suite has double w.i.c & bath with double vanity, walk-in steam shower, & large soaking tub. Large 4 car garage with tandem stall. Photos are virtually staged.
Contact an agent
Home facts
- Year built:2013
- Subdivision & Development:Harvest Winds Subd
- Listing ID #:50331997
- Added:52 day(s) ago
- Updated:October 24, 2026 at 03:53 PM
Rooms and interior
- Bedrooms:5
- Total bathrooms:5
- Full bathrooms:4
- Half bathrooms:1
- Flooring:Wood/Simulated Wood Floor
- Dining Description:Breakfast Bar
- Bathrooms Description:At Least 1 Bathtub, Primary Bath 1st Fl, Primary Bath Full, Primary Bath Steam Shower, Primary Walk-in Shower, Walk-in Shower
- Kitchen Description:Dishwasher, Kitchen Island, Microwave, Range, Refrigerator
- Bedroom Description:Primary Bed 1st Floor, Primary Walk-in Closet
- Basement Description:8Ft+ Ceiling, Finished, Full, Full Sz Windows Min 20x24, Sump Pump
- Living area:5,015 sq. ft.
Heating and cooling
- Cooling:Central Air
- Heating:Forced Air, Zoned
- Central air:Yes
Structure and exterior
- Year built:2013
- Building area:5,015 sq. ft.
- Lot area:1.21 Acres
- Lot Features:Adjacent to Golf Course, Cul-De-Sac, Rural - Subdivision
- Construction Materials:Stone
- Exterior Features:Patio
- Foundation Description:Poured Concrete
Finances and disclosures
- Price:$1,290,000
- Price per sq. ft.:$257.23
- Tax amount:$12,648
Features and amenities
- Appliances:Dishwasher, Microwave, Refrigerator
- Amenities:Cable Available, Central Vacuum, Hi-Speed Internet Available, Pantry, Wet Bar
Parking
- Parking description:Attached, Garage Door Opener, Tandem
- Garage:Yes
- Garage spaces:4
New listings near 3400 Amber Lane
- New
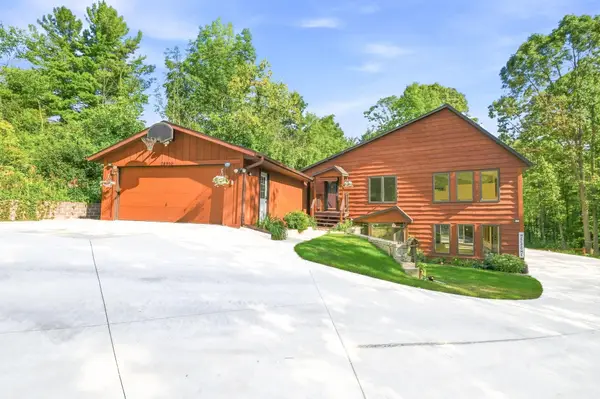 $499,900Active4 beds 3 baths3,250 sq. ft.
2691 Mayline Drive, GREEN BAY, WI 54311
MLS# 50334872Listed by: KELLER WILLIAMS GREEN BAY - New
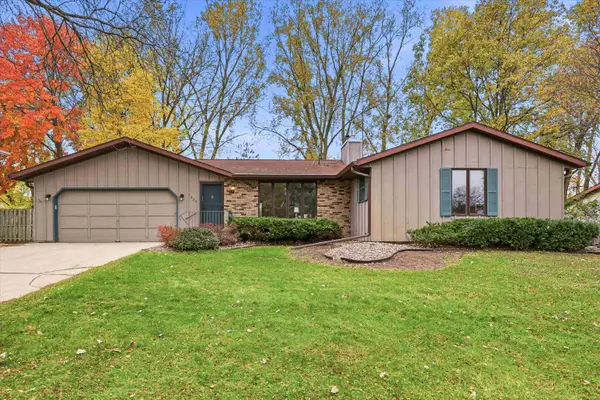 $324,900Active4 beds 3 baths2,233 sq. ft.
1320 Oasis Drive, GREEN BAY, WI 54313-1363
MLS# 50334860Listed by: RESOURCE ONE REALTY, LLC - New
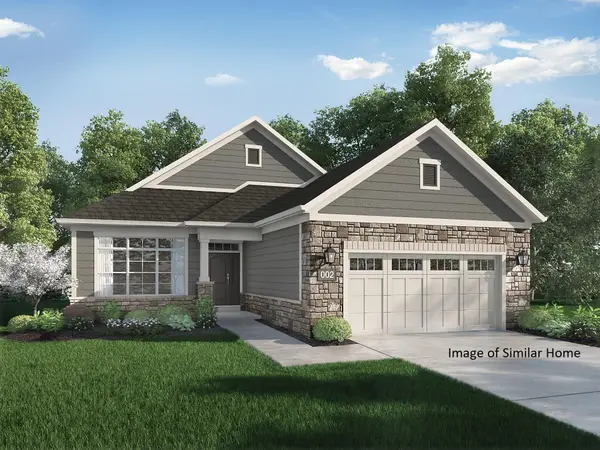 $549,546Active2 beds 2 baths2,014 sq. ft.
3374 Capella Lane, GREEN BAY, WI 54311-7308
MLS# 50334808Listed by: APPLE TREE FOX VALLEY, LLC - New
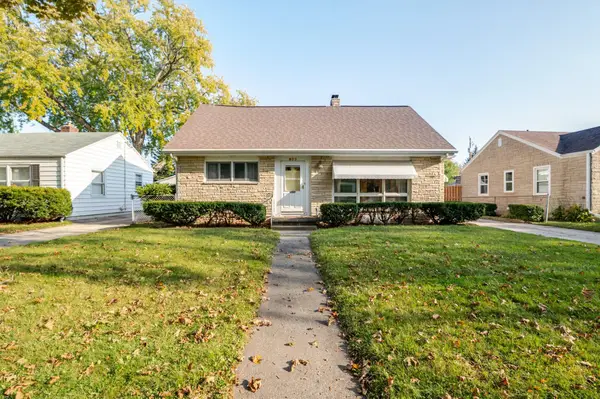 $269,900Active4 beds 3 baths2,278 sq. ft.
830 Winford Avenue, GREEN BAY, WI 54303
MLS# 50334837Listed by: KELLER WILLIAMS GREEN BAY - Open Sun, 11am to 12:30pmNew
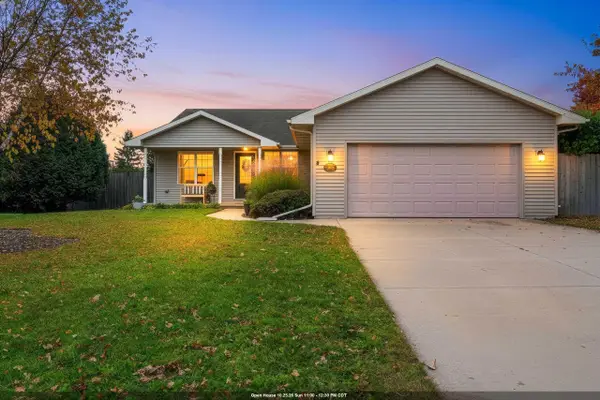 $434,900Active4 beds 3 baths3,246 sq. ft.
3680 Collegiate Way, GREEN BAY, WI 54229
MLS# 50334829Listed by: BERKSHIRE HATHAWAY HS METRO REALTY-THE COLLECTIVE - New
 $834,900Active3 beds 3 baths2,204 sq. ft.
2976 Creekwood Drive, GREEN BAY, WI 54311-4624
MLS# 50334798Listed by: RESOURCE ONE REALTY, LLC - New
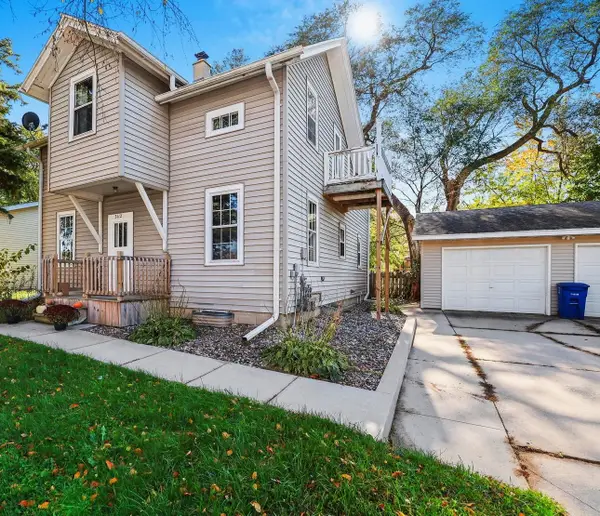 $260,000Active-- beds -- baths1,706 sq. ft.
3112 Humboldt Road, GREEN BAY, WI 54311
MLS# 50334805Listed by: MARK D OLEJNICZAK REALTY, INC. - New
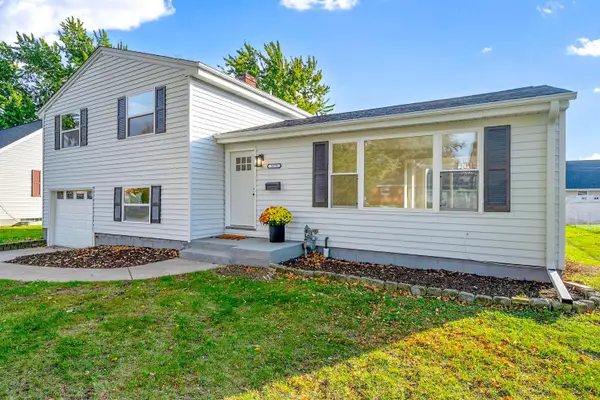 $279,900Active3 beds 2 baths1,333 sq. ft.
1670 Debra Lane, GREEN BAY, WI 54302-2245
MLS# 50334776Listed by: DALLAIRE REALTY - New

 $349,900Active3 beds 2 baths1,764 sq. ft.
3901 Delahaut Street, GREEN BAY, WI 54301-1042
MLS# 50334779Listed by: CENTURY 21 IN GOOD COMPANY - New
 $189,000Active1.3 Acres
1200 Plateau Heights Lane #19, GREEN BAY, WI 54313-5258
MLS# 50334781Listed by: DESIGN REALTY


Protect your home and budget from life's surprises with an Assurant Home Warranty, backed by a partner that supports you through every step of homeownership. Explore Plans.
©2026 Century 21 Real Estate LLC. All rights reserved. CENTURY 21®, the CENTURY 21 Logo and C21® are service marks owned by Century 21 Real Estate LLC. Century 21 Real Estate LLC fully supports the principles of the Fair Housing Act and the Equal Opportunity Act. Each office is independently owned and operated. Listing information is deemed reliable but not guaranteed accurate.