
3457 Paula Street, Green Bay, WI 54311-6142
Local realty services provided by:CENTURY 21 Affiliated
3457 Paula Street,Green Bay, WI 54311-6142
$438,900
- 3 Beds
- 2 Baths
- 1,397 sq. ft.
- Single family
- Active
Listed by: russell schisel
Office: coldwell banker real estate group
MLS#:50331996
Source:WI_WIREX_RANW
Price summary
- Price:$438,900
- Price per sq. ft.:$314.17
About this home
New construction by Tim Halbrook Builders, Inc. This home features an open-concept design, with the great room showcasing an electric fireplace. The kitchen and bathrooms feature quartz countertops, including on the island. The home also features a split bedroom layout. Other highlights include soft-close kitchen drawers and convenient first-floor laundry. The primary bedroom offers a private bathroom with a shower and a walk-in closet. The property also includes a 2.5-stall garage with a 7x40' deep stall, a passive radon mitigation system, and a one-year builder's warranty.
Contact an agent
Home facts
- Year built:2026
- Listing ID #:50331996
- Added:46 day(s) ago
- Updated:October 18, 2026 at 03:53 PM
Rooms and interior
- Bedrooms:3
- Total bathrooms:2
- Full bathrooms:2
- Flooring:Wood/Simulated Wood Floor
- Bathrooms Description:Primary Bath 1st Fl, Primary Bath Full, Primary Walk-in Shower, Walk-in Shower
- Kitchen Description:Dishwasher, Disposal, Kitchen Island, Microwave
- Bedroom Description:Primary Bed 1st Floor, Primary Walk-in Closet, Split Bedroom
- Basement Description:Full, Full Sz Windows Min 20x24, Radon Mitigation System, Stubbed for Bath, Sump Pump
- Living area:1,397 sq. ft.
Heating and cooling
- Heating:Forced Air
Structure and exterior
- Year built:2026
- Building area:1,397 sq. ft.
- Lot area:0.24 Acres
- Lot Features:Sidewalk
- Architectural Style:Ranch
- Construction Materials:Brick
- Foundation Description:Poured Concrete
Finances and disclosures
- Price:$438,900
- Price per sq. ft.:$314.17
- Tax amount:$975
Features and amenities
- Appliances:Dishwasher, Disposal, Microwave
- Amenities:Cable Available, Hi-Speed Internet Available
Parking
- Parking description:Attached, Garage Door Opener
- Garage:Yes
- Garage spaces:2
New listings near 3457 Paula Street
- New
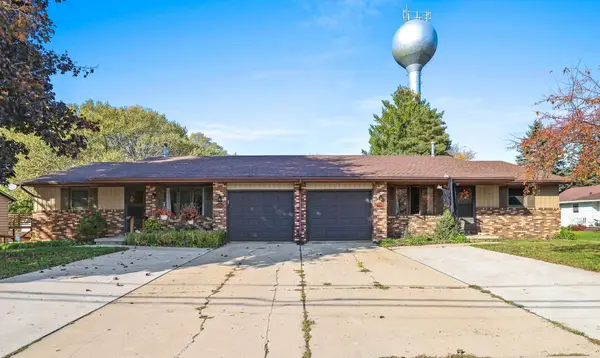 $399,900Active-- beds -- baths3,240 sq. ft.
2909 Humboldt Road, GREEN BAY, WI 54311-5746
MLS# 50334518Listed by: RESOURCE ONE REALTY, LLC - New
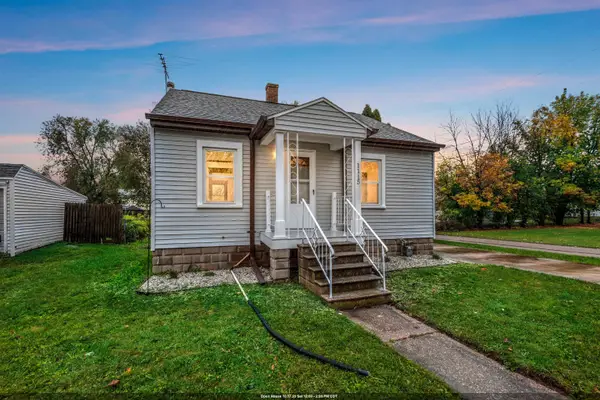 $215,000Active2 beds 1 baths728 sq. ft.
1115 St George Street, GREEN BAY, WI 54302
MLS# 50334520Listed by: KELLER WILLIAMS GREEN BAY - Open Sun, 1:30 to 2:30pmNew
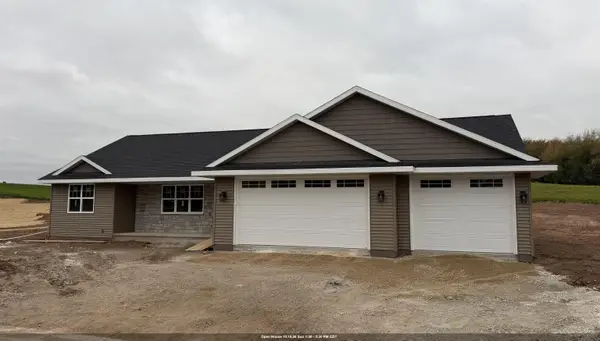 $439,900Active3 beds 2 baths1,650 sq. ft.
3376 Largo Ridge Court, GREEN BAY, WI 54311
MLS# 50334488Listed by: COLDWELL BANKER REAL ESTATE GROUP - New
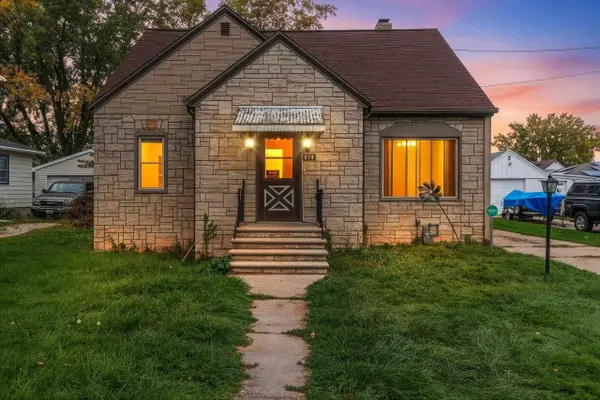 $249,900Active4 beds 2 baths1,488 sq. ft.
814 Mullet Place, GREEN BAY, WI 54304-3617
MLS# 50334491Listed by: COLDWELL BANKER REAL ESTATE GROUP - New
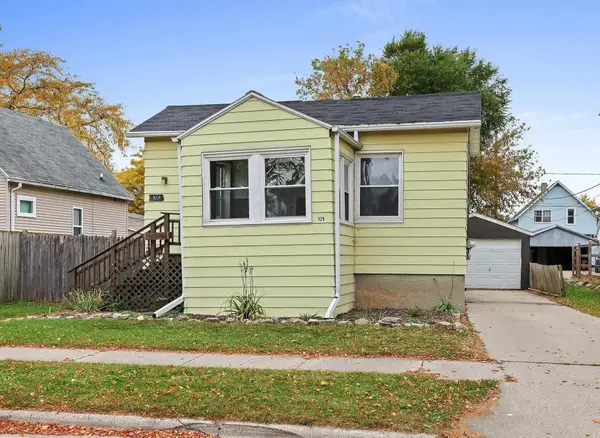 $169,900Active2 beds 1 baths694 sq. ft.
929 Shea Avenue, GREEN BAY, WI 54303
MLS# 50334495Listed by: LPT REALTY - New
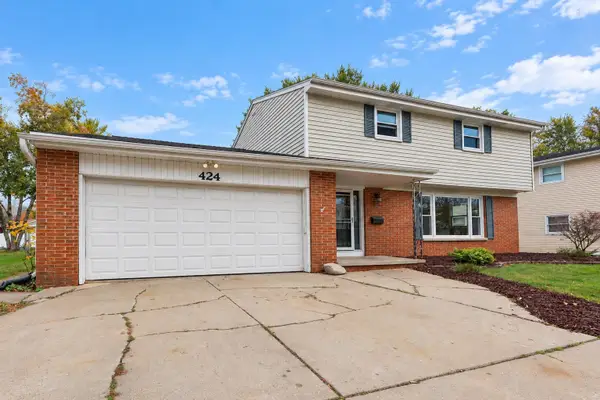 $345,000Active5 beds 2 baths1,895 sq. ft.
424 St Jude Street, GREEN BAY, WI 54303
MLS# 50334480Listed by: KELLER WILLIAMS GREEN BAY - Open Sun, 11am to 1pmNew
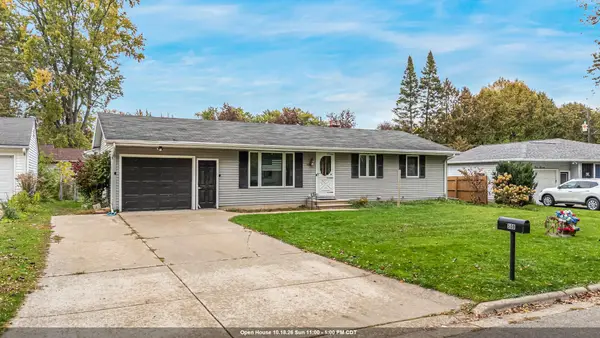 $285,000Active3 beds 2 baths1,260 sq. ft.
509 Blackhawk Drive, GREEN BAY, WI 54301-1724
MLS# 50334484Listed by: CARDINAL REALTY, LLC - New
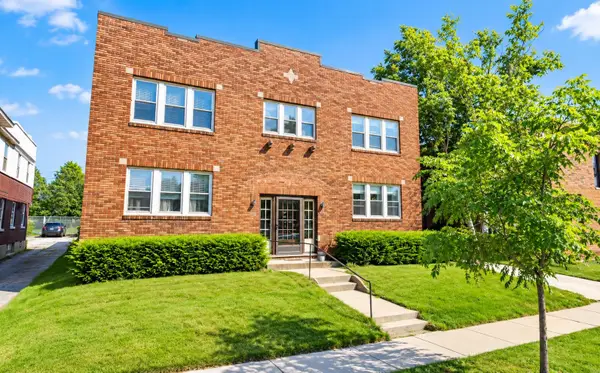 $624,900Active-- beds -- baths7,336 sq. ft.
215 S Monroe Avenue, GREEN BAY, WI 54301
MLS# 50334436Listed by: RUESCH REALTY - New
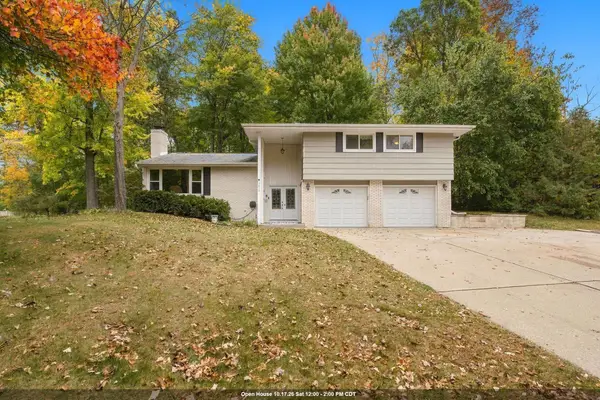 $389,000Active3 beds 2 baths2,145 sq. ft.
1815 Valorane Boulevard, GREEN BAY, WI 54304
MLS# 50334441Listed by: LEGACY FIRST LLC - New
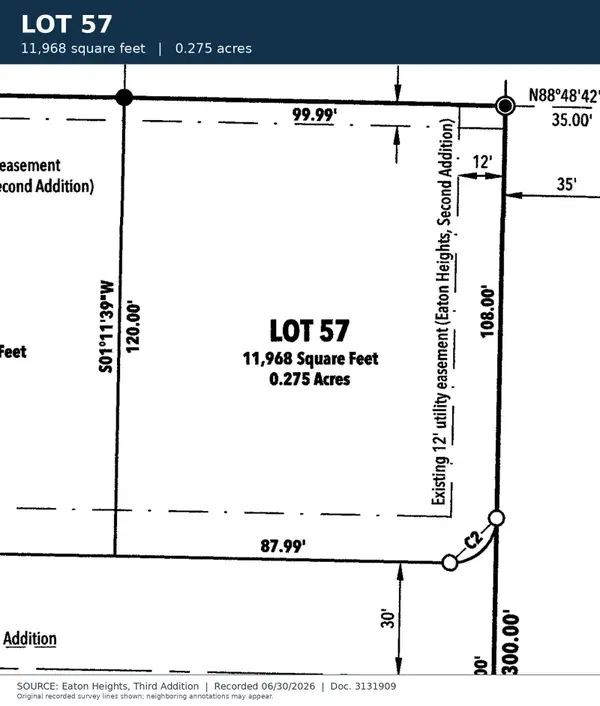 $78,900Active0.27 Acres
Mendota Drive #57, GREEN BAY, WI 54311
MLS# 50334445Listed by: COLDWELL BANKER REAL ESTATE GROUP


Protect your home and budget from life's surprises with an Assurant Home Warranty, backed by a partner that supports you through every step of homeownership. Explore Plans.
©2026 Century 21 Real Estate LLC. All rights reserved. CENTURY 21®, the CENTURY 21 Logo and C21® are service marks owned by Century 21 Real Estate LLC. Century 21 Real Estate LLC fully supports the principles of the Fair Housing Act and the Equal Opportunity Act. Each office is independently owned and operated. Listing information is deemed reliable but not guaranteed accurate.