3533 Leeds Castle Drive, Green Bay, WI 54313-7488
Local realty services provided by:CENTURY 21 Affiliated
Listed by: jeff narges
Office: resource one realty, llc.
MLS#:50330710
Source:WI_WIREX_RANW
Price summary
- Price:$499,900
- Price per sq. ft.:$222.77
About this home
Hard-to-find one owner 5-bed 3-bath Howard ranch with an extra 30x26 heated and finished garage with walk-up attic. Brand new roof and gutters just installed (8/7/26) on home and extra garage! This home features a 4 seasons room off the back. Large master w/walk-in closet and private bath. FF laundry room and LL laundry also. Jetted tub in second bath. Large kitchen w/ center island. 2 extra finished bedrooms in LL w/egress windows and a full bath. Unfinished Family Room/Rec Room in lower level. Large finished attached garage w/ pull down ladder for extra storage. Tons of parking. The extra finished garage would be perfect for a small business. It also has an EV hookup and extra parking for an RV, boat, or trailer. Private yard! All appliances incl. 2 washers and 2 dryers incl.
Contact an agent
Home facts
- Year built:2010
- Listing ID #:50330710
- Added:1 day(s) ago
- Updated:August 11, 2026 at 04:53 PM
Rooms and interior
- Bedrooms:5
- Total bathrooms:3
- Full bathrooms:3
- Bathrooms Description:At Least 1 Bathtub, Primary Bath 1st Fl, Primary Bath Full, Primary Walk-in Shower, Walk-in Shower
- Kitchen Description:Dishwasher, Disposal, Kitchen Island, Microwave, Range, Refrigerator
- Bedroom Description:Primary Bed 1st Floor, Primary Walk-in Closet, Split Bedroom
- Basement:Yes
- Basement Description:Finished, Full, Full Sz Windows Min 20x24, Radon Mitigation System, Sump Pump
- Living area:2,244 sq. ft.
Heating and cooling
- Cooling:Central Air
- Heating:Forced Air
- Central air:Yes
Structure and exterior
- Year built:2010
- Building area:2,244 sq. ft.
- Lot area:0.35 Acres
- Architectural Style:Ranch
- Construction Materials:Brick
- Exterior Features:Patio
- Foundation Description:Poured Concrete
Finances and disclosures
- Price:$499,900
- Price per sq. ft.:$222.77
- Tax amount:$4,400
Features and amenities
- Appliances:Dishwasher, Disposal, Microwave, Refrigerator, Washer
- Laundry features:Washer
- Amenities:Cable Available, Hi-Speed Internet Available
Parking
- Parking description:Attached, Detached, Electric Vehicle Charging Station(s), Garage Door Opener
- Garage:Yes
- Garage spaces:4
New listings near 3533 Leeds Castle Drive
- New
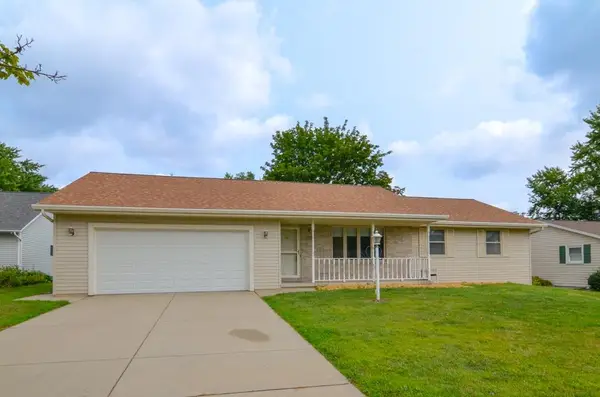 $319,900Active3 beds 2 baths1,247 sq. ft.
1518 Commanche Drive, GREEN BAY, WI 54313-5940
MLS# 50330775Listed by: SHOREWEST, REALTORS - New
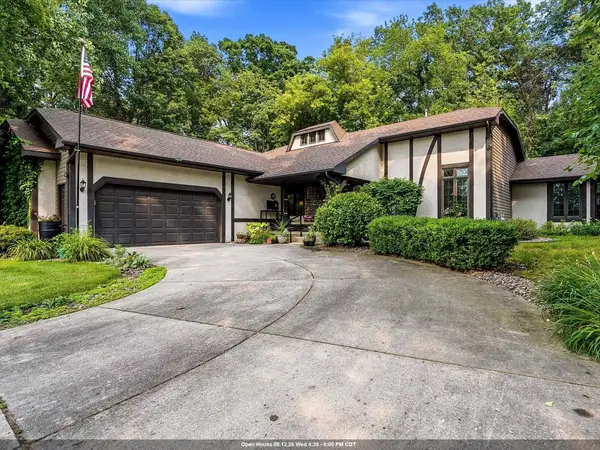
 $429,900Active3 beds 3 baths2,684 sq. ft.
900 Mt Hood Court, GREEN BAY, WI 54311-4818
MLS# 50330777Listed by: CENTURY 21 IN GOOD COMPANY - Open Thu, 5:30 to 7pmNew
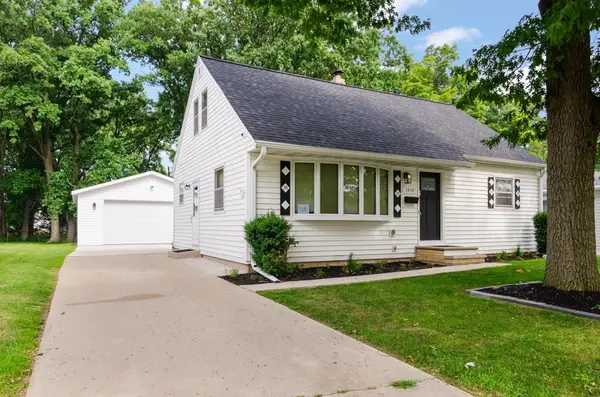 $399,900Active4 beds 3 baths2,002 sq. ft.
1810 14th Avenue, GREEN BAY, WI 54304-3724
MLS# 50330746Listed by: KELLER WILLIAMS GREEN BAY - Open Thu, 6 to 7pmNew
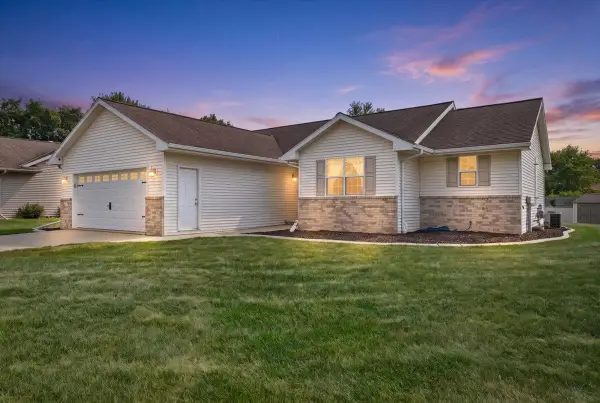 $379,900Active3 beds 2 baths2,512 sq. ft.
2540 Manitowoc Road, GREEN BAY, WI 54311
MLS# 50330750Listed by: NEW REALTY EXPERTS, LLC - New
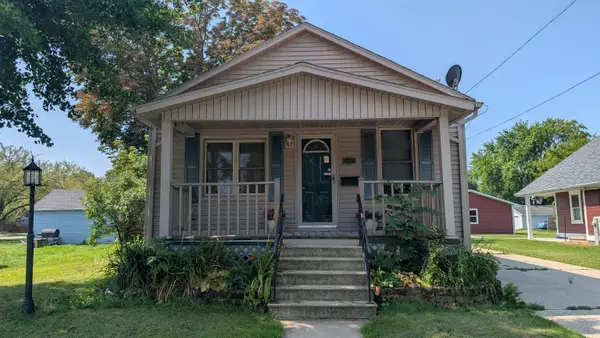 $215,000Active2 beds 1 baths1,054 sq. ft.
1172 Day Street, GREEN BAY, WI 54302
MLS# 50330754Listed by: KELLER WILLIAMS GREEN BAY - New
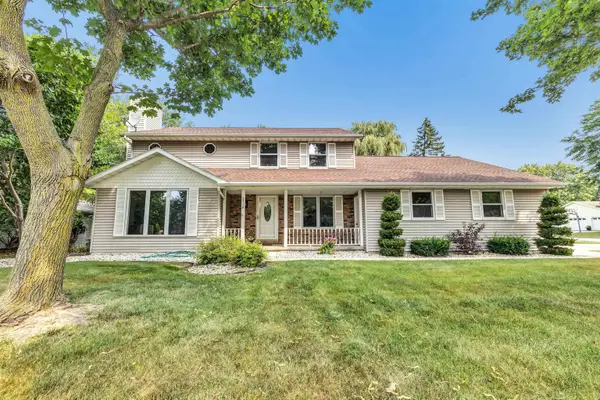 $465,000Active4 beds 3 baths2,784 sq. ft.
2719 Woodland Hills Court, GREEN BAY, WI 54311
MLS# 50330757Listed by: MCMAHON REALTY GROUP - New
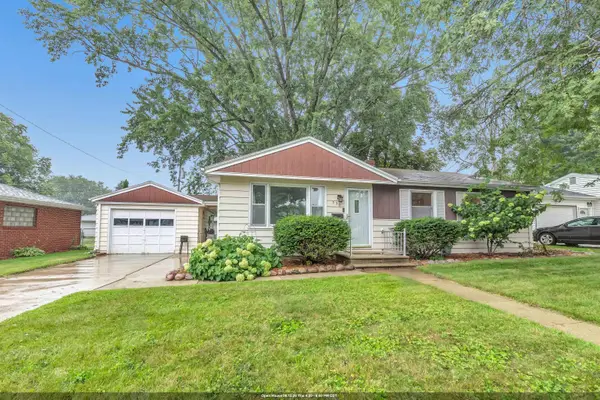 $239,900Active3 beds 2 baths1,378 sq. ft.
536 Fred Street, GREEN BAY, WI 54302
MLS# 50330766Listed by: SHOREWEST, REALTORS - New
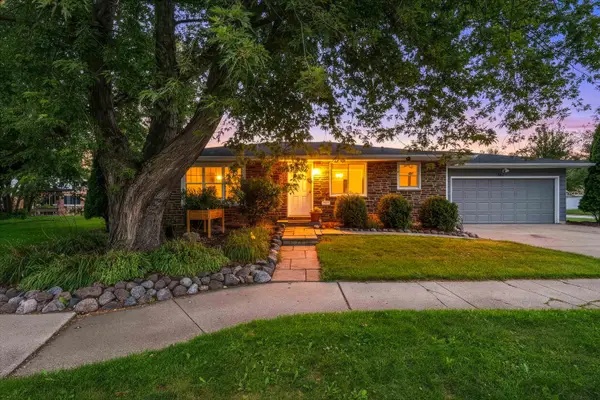 $325,000Active3 beds 2 baths1,652 sq. ft.
135 S Platten Street, GREEN BAY, WI 54303-1934
MLS# 50330676Listed by: COACTION REAL ESTATE, LLC - New
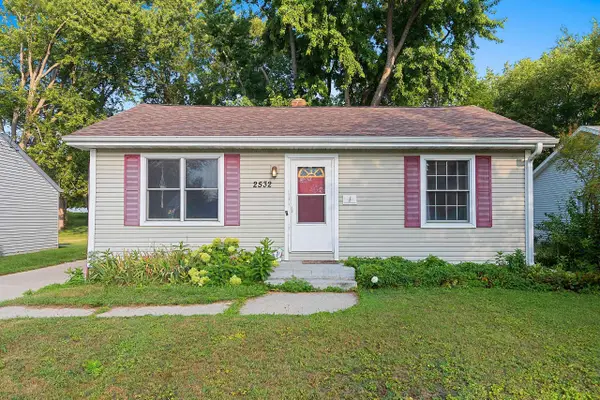 $234,900Active2 beds 1 baths758 sq. ft.
2532 Libal Street, GREEN BAY, WI 54301-1747
MLS# 50330712Listed by: KELLER WILLIAMS GREEN BAY - New
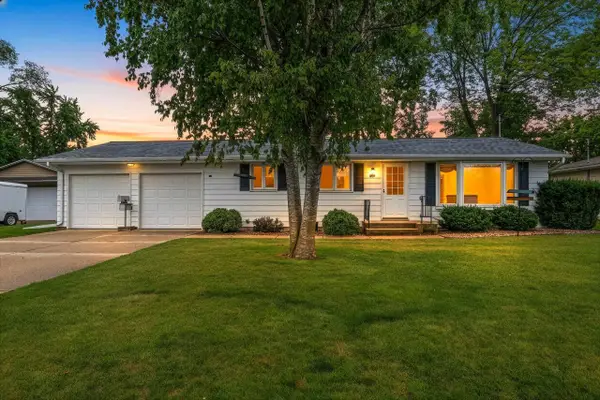 $292,000Active3 beds 2 baths1,266 sq. ft.
524 E St Joseph Street, GREEN BAY, WI 54301-2246
MLS# 50330730Listed by: RESOURCE ONE REALTY, LLC


Protect your home and budget from life's surprises with an Assurant Home Warranty, backed by a partner that supports you through every step of homeownership. Explore Plans.
©2026 Century 21 Real Estate LLC. All rights reserved. CENTURY 21®, the CENTURY 21 Logo and C21® are service marks owned by Century 21 Real Estate LLC. Century 21 Real Estate LLC fully supports the principles of the Fair Housing Act and the Equal Opportunity Act. Each office is independently owned and operated. Listing information is deemed reliable but not guaranteed accurate.