
3561 Becket Drive, Green Bay, WI 54313-8484
Local realty services provided by:CENTURY 21 In Good Company
3561 Becket Drive,Green Bay, WI 54313-8484
$449,900
- 4 Beds
- 3 Baths
- 1,963 sq. ft.
- Single family
- Active
Upcoming open houses
- Sun, Nov 0101:00 pm - 03:00 pm
Listed by: mark vercauteren
Office: foxcityhomes.com, llc.
MLS#:50334975
Source:WI_WIREX_RANW
Price summary
- Price:$449,900
- Price per sq. ft.:$229.19
About this home
Beautiful 4 bed 2.5 bath Ranch in Howard. Open concept living space with vaulted ceiling, stone surround gas fireplace, and wood LVT flooring. Spacious kitchen with huge island with breakfast bar and plenty of additional storage. Great backyard with concrete patio, pergola, and white vinyl fence. Extra deep stall in garage. 1st floor laundry. Three panel doors. Lower level has a nearly finished half bath, and lots of additional sq ft if you choose to finish.
Contact an agent
Home facts
- Year built:2015
- Subdivision & Development:Spring Green Heights
- Listing ID #:50334975
- Added:1 day(s) ago
- Updated:October 28, 2026 at 03:11 AM
Rooms and interior
- Bedrooms:4
- Total bathrooms:3
- Full bathrooms:2
- Half bathrooms:1
- Flooring:Wood/Simulated Wood Floor
- Dining Description:Breakfast Bar
- Bathrooms Description:At Least 1 Bathtub, Primary Bath 1st Fl, Primary Bath Full, Primary Walk-in Shower, Walk-in Shower
- Kitchen Description:Dishwasher, Disposal, Kitchen Island, Microwave, Range, Refrigerator
- Bedroom Description:Primary Bed 1st Floor, Primary Walk-in Closet
- Basement Description:Full, Full Sz Windows Min 20x24, Stubbed for Bath, Sump Pump
- Living area:1,963 sq. ft.
Heating and cooling
- Cooling:Central Air
- Heating:Forced Air
- Central air:Yes
Structure and exterior
- Year built:2015
- Building area:1,963 sq. ft.
- Lot area:0.24 Acres
- Architectural Style:Ranch
- Construction Materials:Brick
- Exterior Features:Patio
- Foundation Description:Poured Concrete
Finances and disclosures
- Price:$449,900
- Price per sq. ft.:$229.19
- Tax amount:$5,070
Features and amenities
- Appliances:Dishwasher, Disposal, Dryer, Microwave, Refrigerator, Washer
- Laundry features:Dryer, Washer
Parking
- Parking description:Attached, Garage Door Opener
- Garage:Yes
- Garage spaces:2
New listings near 3561 Becket Drive
- New
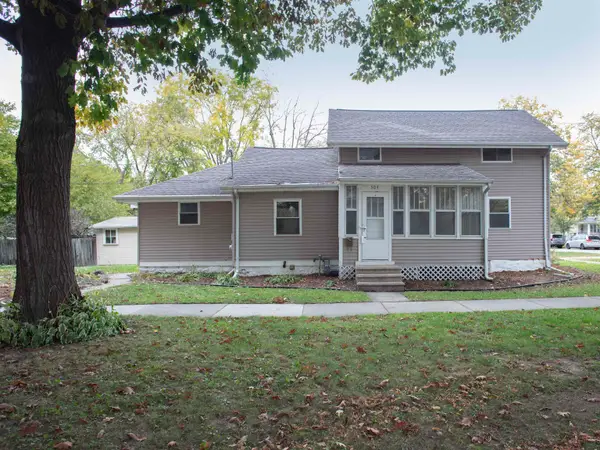 $268,000Active-- beds -- baths1,549 sq. ft.
504 Elmore Street, GREEN BAY, WI 54303
MLS# 50334928Listed by: PLATINUM REAL ESTATE - New
 $339,900Active3 beds 2 baths1,320 sq. ft.
2170 Gadwall Lane, GREEN BAY, WI 54311
MLS# 50334969Listed by: BECKMAN PROPERTIES - New
 $319,900Active3 beds 2 baths1,630 sq. ft.
827 Hillcrest Heights, GREEN BAY, WI 54313
MLS# 50334936Listed by: SCORE REALTY GROUP, LLC - New
 $329,900Active3 beds 2 baths1,594 sq. ft.
3240 Flintville Road, GREEN BAY, WI 54313-8208
MLS# 50334941Listed by: RESOURCE ONE REALTY, LLC - New
 $429,900Active3 beds 3 baths2,544 sq. ft.
344 Miramar Drive, GREEN BAY, WI 54301-1928
MLS# 50334951Listed by: MARK D OLEJNICZAK REALTY, INC. - New
 $414,900Active3 beds 3 baths2,528 sq. ft.
190 St Marys Boulevard, GREEN BAY, WI 54301-2602
MLS# 50334952Listed by: SHOREWEST, REALTORS - New
 $129,000Active2 beds 1 baths640 sq. ft.
1699 Badger Street, GREEN BAY, WI 54303
MLS# 50334908Listed by: COLDWELL BANKER REAL ESTATE GROUP - New
 $399,900Active2 beds 3 baths1,670 sq. ft.
1851 London Road, GREEN BAY, WI 54311
MLS# 50334914Listed by: KOS REALTY GROUP - New
 $409,900Active3 beds 3 baths1,857 sq. ft.
1849 London Road, GREEN BAY, WI 54311
MLS# 50334915Listed by: KOS REALTY GROUP


Protect your home and budget from life's surprises with an Assurant Home Warranty, backed by a partner that supports you through every step of homeownership. Explore Plans.
©2026 Century 21 Real Estate LLC. All rights reserved. CENTURY 21®, the CENTURY 21 Logo and C21® are service marks owned by Century 21 Real Estate LLC. Century 21 Real Estate LLC fully supports the principles of the Fair Housing Act and the Equal Opportunity Act. Each office is independently owned and operated. Listing information is deemed reliable but not guaranteed accurate.