
599 Masters Lane, Green Bay, WI 54311-5724
Local realty services provided by:CENTURY 21 Affiliated
599 Masters Lane,Green Bay, WI 54311-5724
$375,000
- 4 Beds
- 2 Baths
- - sq. ft.
- Single family
- Sold
Listed by: greg dallaire
Office: dallaire realty
MLS#:50328708
Source:WI_WIREX_RANW
Sorry, we are unable to map this address
Price summary
- Price:$375,000
About this home
Welcome home to this inviting 4BR/2BA tri-level! A leaded-glass entry opens to the bright living room w/ oversized casement windows. Fully-equipped updated kitchen features maple cabinetry, subway tile backsplash, skylight, newer flooring, pantry & peninsula snack-counter. Relax year-round in the stunning 4-Season room w/ knotty pine cathedral ceiling, skylight, bay window, gas stove, and patio access to the fenced backyard w/ storage shed. Upstairs offers a dual-access primary suite plus two additional bedrooms. Lower level includes a spacious fam-room with brick-faced gas fireplace, 4th bedroom & full bath w/ walk-in shower. Basement provides abundant storage and a versatile office or hobby space. Complete with a 2-stall attached garage and extra parking pad!
Contact an agent
Home facts
- Year built:1976
- Subdivision & Development:University Heights
- Listing ID #:50328708
- Added:50 day(s) ago
- Updated:August 28, 2026 at 09:54 AM
Rooms and interior
- Bedrooms:4
- Total bathrooms:2
- Full bathrooms:2
- Dining Description:Breakfast Bar
- Bathrooms Description:At Least 1 Bathtub, Primary Bath 2nd Fl, Primary Bath Dual Entry, Primary Bath Full, Primary Tub/Shower, Walk-in Shower
- Kitchen Description:Dishwasher, Microwave, Range, Refrigerator
- Basement:Yes
- Basement Description:Crawl Space, Finished, Full Sz Windows Min 20x24, Partial, Radon Mitigation System, Sump Pump
Heating and cooling
- Cooling:Central Air
- Heating:Radiant
- Central air:Yes
Structure and exterior
- Year built:1976
- Construction Materials:Brick
- Exterior Features:Patio
- Foundation Description:Block, Poured Concrete
Finances and disclosures
- Price:$375,000
- Tax amount:$4,383
Features and amenities
- Appliances:Dishwasher, Microwave, Refrigerator
- Amenities:Cable Available, Hi-Speed Internet Available, Pantry
Parking
- Parking description:Attached, Garage Door Opener
- Garage:Yes
- Garage spaces:2
New listings near 599 Masters Lane
- New
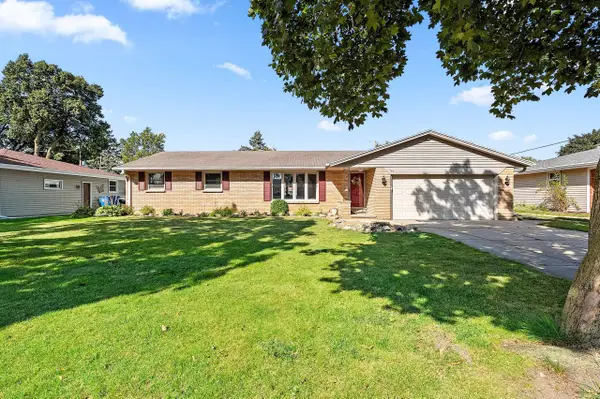 $359,900Active3 beds 2 baths1,941 sq. ft.
1192 Alice Drive, GREEN BAY, WI 54304
MLS# 50331793Listed by: SHOREWEST, REALTORS - Open Sun, 4 to 6pmNew
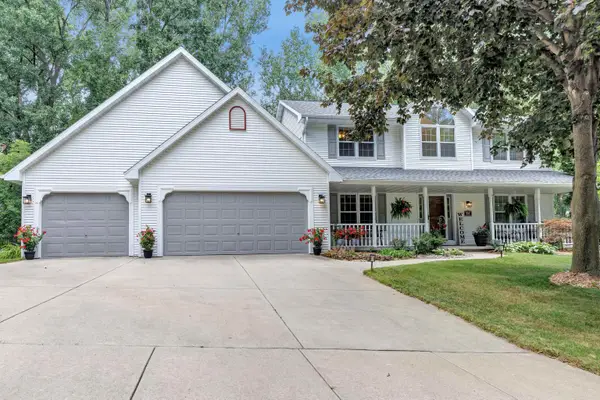 $484,900Active3 beds 4 baths3,376 sq. ft.
250 Windward Road, GREEN BAY, WI 54302
MLS# 50331795Listed by: TAKE ACTION REALTY GROUP, LLC - New
 $339,900Active3 beds 3 baths1,792 sq. ft.
1841 Baltic Circle, GREEN BAY, WI 54311
MLS# 50331747Listed by: EXPRESS REALTY LLC - New
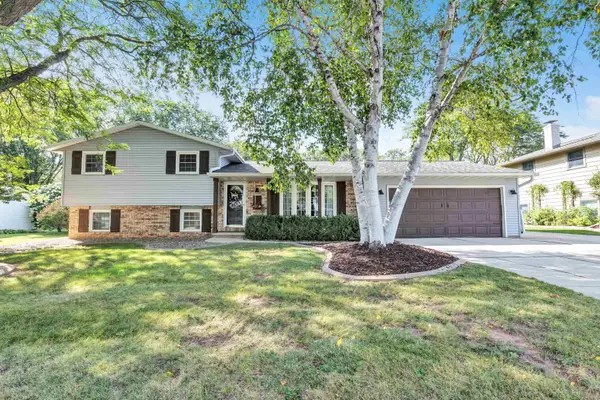 $370,000Active4 beds 2 baths2,077 sq. ft.
2824 Otto Court, GREEN BAY, WI 54313
MLS# 50331753Listed by: MCMAHON REALTY GROUP - New
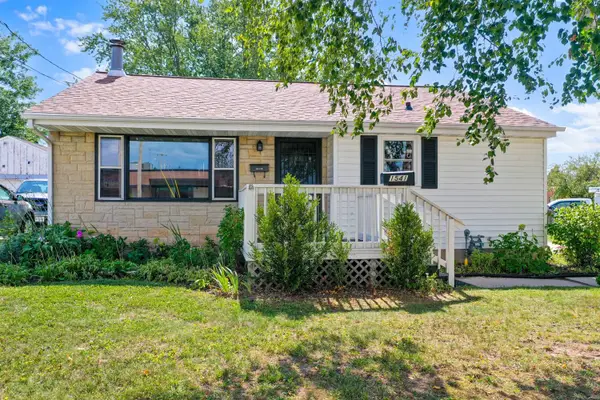 $239,900Active2 beds 1 baths1,152 sq. ft.
1541 Western Avenue, GREEN BAY, WI 54303-2213
MLS# 50331762Listed by: DALLAIRE REALTY - New
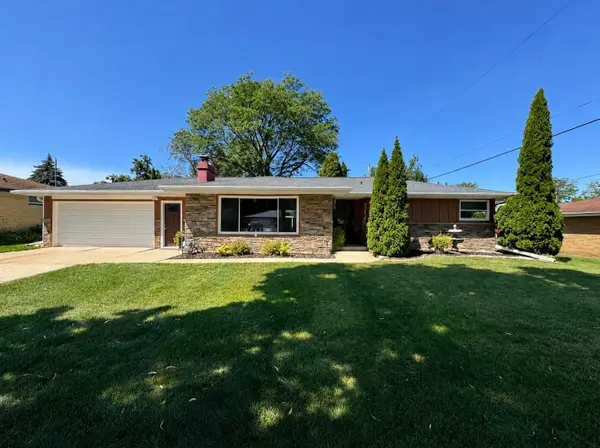 $309,900Active2 beds 2 baths1,296 sq. ft.
1700 Chateau Drive, GREEN BAY, WI 54301-9999
MLS# 50331770Listed by: BERKSHIRE HATHAWAY HS BAY AREA REALTY - New
 $1,299,900Active4 beds 6 baths6,811 sq. ft.
3103 Stanton Court, GREEN BAY, WI 54301
MLS# 50331685Listed by: COLDWELL BANKER REAL ESTATE GROUP - New
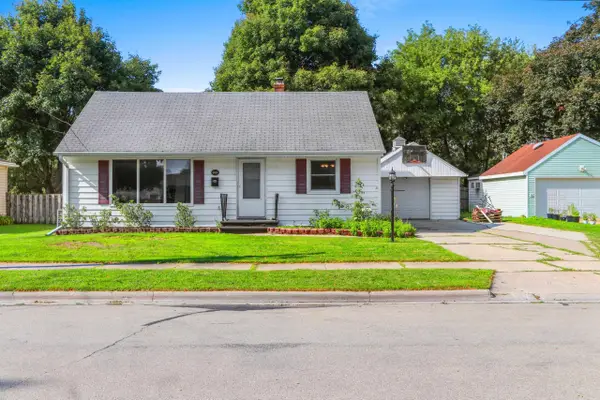 $269,900Active3 beds 2 baths1,456 sq. ft.
1335 San Jose Place, GREEN BAY, WI 54303
MLS# 50331714Listed by: REAL BROKER LLC - Open Sun, 11:30am to 12:30pmNew
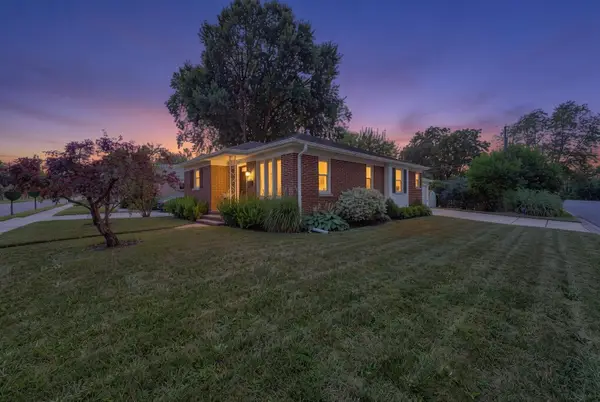 $249,900Active3 beds 1 baths1,919 sq. ft.
206 Bader Street, GREEN BAY, WI 54302
MLS# 50331730Listed by: NEXTHOME SELECT REALTY - Open Sat, 10 to 11:30amNew
 $624,900Active3 beds 3 baths2,907 sq. ft.
2742 Castaway Court, GREEN BAY, WI 54311
MLS# 50331732Listed by: KELLER WILLIAMS GREEN BAY


Protect your home and budget from life's surprises with an Assurant Home Warranty, backed by a partner that supports you through every step of homeownership. Explore Plans.
©2026 Century 21 Real Estate LLC. All rights reserved. CENTURY 21®, the CENTURY 21 Logo and C21® are service marks owned by Century 21 Real Estate LLC. Century 21 Real Estate LLC fully supports the principles of the Fair Housing Act and the Equal Opportunity Act. Each office is independently owned and operated. Listing information is deemed reliable but not guaranteed accurate.