
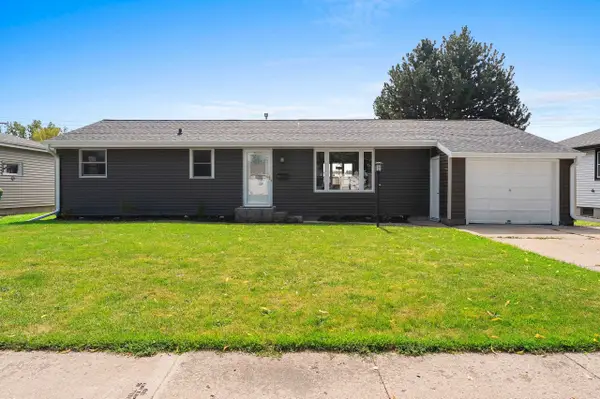
829 N Buchanan Street, Green Bay, WI 54303
Local realty services provided by:CENTURY 21 In Good Company
Listed by: amy alexander
Office: core realty group llc.
MLS#:50332152
Source:WI_WIREX_RANW
Price summary
- Price:$264,900
- Price per sq. ft.:$195.79
About this home
Conveniently located in a well-maintained Green Bay neighborhood, this 4-bedroom, 2-bath home offers a practical layout, main-level bedroom & plenty of storage. Improvements include updated main bath, kitchen & living room flooring, some windows, new water heater, sump pump system with battery backup & drainage upgrades. The lower level includes rec space/flex room, bathroom/laundry & storage. Outside, enjoy a mostly fenced professionally landscaped yard & oversized 24'x30' detached garage. Includes kitchen appl. & washer/dryer. Lower level bath has exposed ceiling joists & is in the process of being remodeled. Showings begin Friday, September 4, 2026 and seller requests at least 48 hours for binding acceptance. Earnest money to be held by Liberty Title & Abstract.
Contact an agent
Home facts
- Year built:1946
- Listing ID #:50332152
- Added:1 day(s) ago
- Updated:September 04, 2026 at 04:53 PM
Rooms and interior
- Bedrooms:4
- Total bathrooms:2
- Full bathrooms:2
- Flooring:Wood/Simulated Wood Floor
- Bathrooms Description:At Least 1 Bathtub, Primary Bath 1st Fl, Primary Bath Full
- Kitchen Description:Dishwasher, Disposal, Range, Refrigerator
- Bedroom Description:Primary Bed 1st Floor
- Basement:Yes
- Basement Description:Full, Partial Fin. Contiguous
- Living area:1,353 sq. ft.
Heating and cooling
- Cooling:Central Air
- Heating:Forced Air
- Central air:Yes
Structure and exterior
- Year built:1946
- Building area:1,353 sq. ft.
- Lot area:0.17 Acres
- Lot Features:Sidewalk
- Architectural Style:Cape Cod
- Foundation Description:Block
Schools
- High school:GB West
- Middle school:Franklin
- Elementary school:Elmore
Finances and disclosures
- Price:$264,900
- Price per sq. ft.:$195.79
- Tax amount:$2,664
Features and amenities
- Appliances:Dishwasher, Disposal, Dryer, Refrigerator, Washer
- Laundry features:Dryer, Washer
Parking
- Parking description:Detached, Garage Door Opener
- Garage:Yes
- Garage spaces:2
New listings near 829 N Buchanan Street
- New
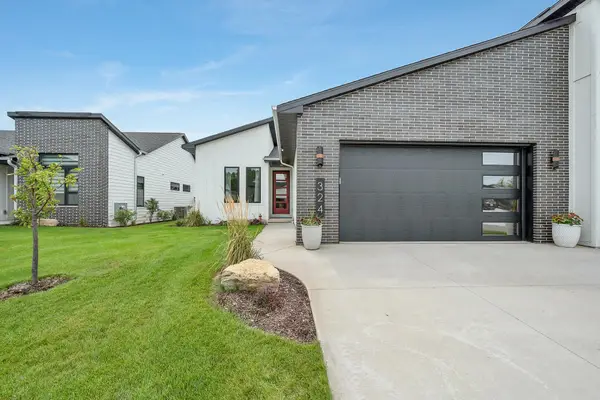 $699,900Active3 beds 3 baths2,826 sq. ft.
324 Aldon Circle, GREEN BAY, WI 54304-7000
MLS# 50332180Listed by: DALLAIRE REALTY - New
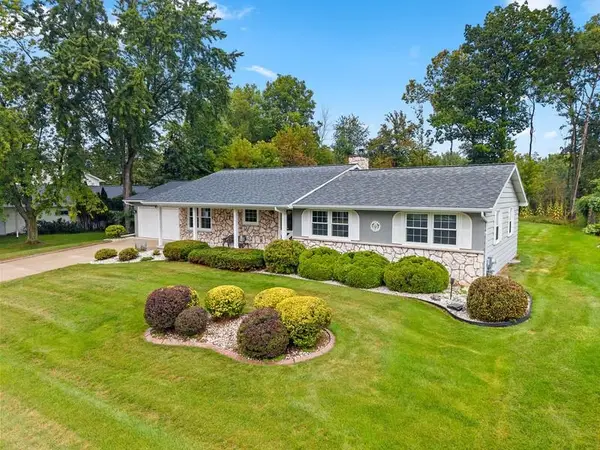 $319,900Active3 beds 2 baths1,396 sq. ft.
2439 Morning Star Trail, GREEN BAY, WI 54302
MLS# 50332161Listed by: COLDWELL BANKER REAL ESTATE GROUP - New
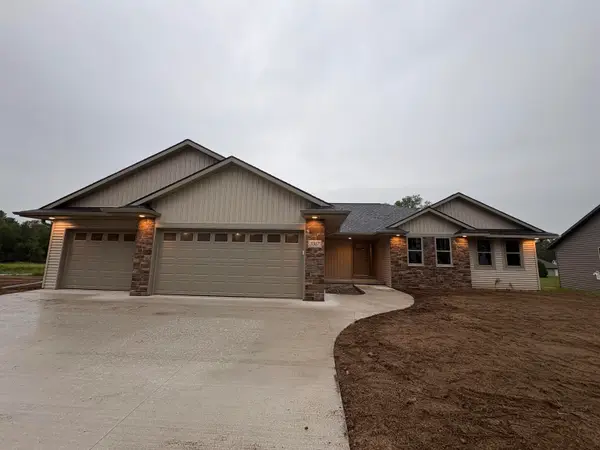 $509,900Active4 beds 3 baths1,931 sq. ft.
3367 Glendale Avenue, GREEN BAY, WI 54313
MLS# 50332162Listed by: PROVINCE BUILDERS & REALTY, INC. - New
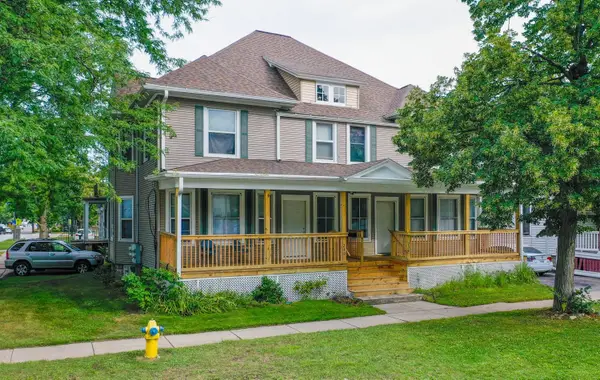 $374,900Active-- beds -- baths3,704 sq. ft.
238 N Oakland Avenue, GREEN BAY, WI 54303-2834
MLS# 50332171Listed by: DALLAIRE REALTY - New
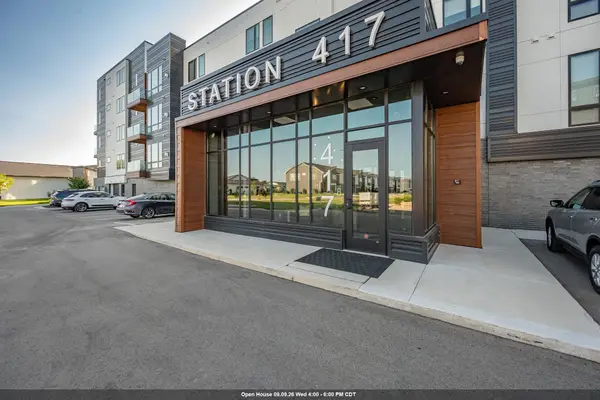 $529,900Active2 beds 2 baths1,532 sq. ft.
417 Aldon Circle #302, GREEN BAY, WI 54304
MLS# 50332114Listed by: BEN BARTOLAZZI REAL ESTATE, INC - New
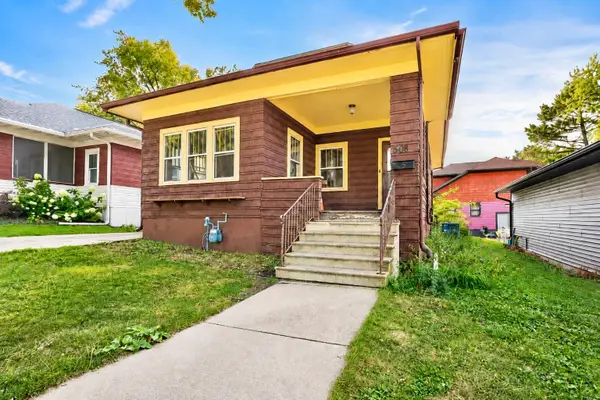 $124,900Active4 beds 1 baths1,594 sq. ft.
508 S Jackson Street, GREEN BAY, WI 54301
MLS# 50332136Listed by: KELLER WILLIAMS GREEN BAY - New
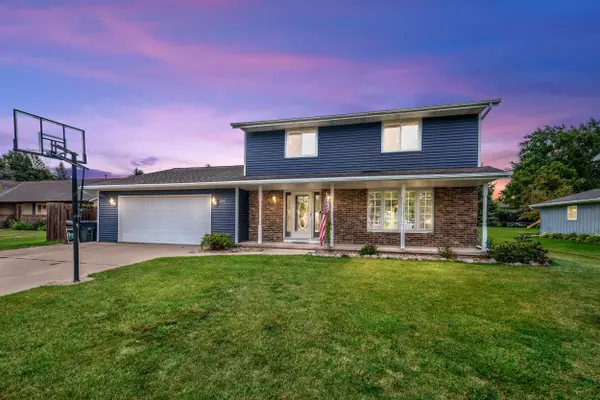 $379,900Active3 beds 3 baths2,548 sq. ft.
2153 Balsam Way, GREEN BAY, WI 54313
MLS# 50332117Listed by: COLDWELL BANKER REAL ESTATE GROUP - New
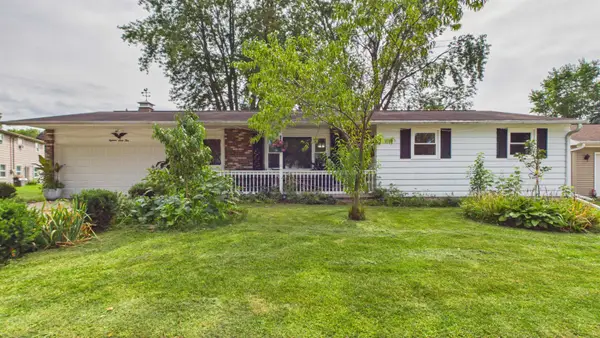 $274,900Active3 beds 2 baths1,524 sq. ft.
1864 Neal Court, GREEN BAY, WI 54302
MLS# 50332137Listed by: CREATIVE RESULTS CORPORATION - New
 $299,900Active3 beds 2 baths1,543 sq. ft.
1682 Debra Lane, GREEN BAY, WI 54302
MLS# 50332145Listed by: HEARTLAND REAL ESTATE LLC


Protect your home and budget from life's surprises with an Assurant Home Warranty, backed by a partner that supports you through every step of homeownership. Explore Plans.
©2026 Century 21 Real Estate LLC. All rights reserved. CENTURY 21®, the CENTURY 21 Logo and C21® are service marks owned by Century 21 Real Estate LLC. Century 21 Real Estate LLC fully supports the principles of the Fair Housing Act and the Equal Opportunity Act. Each office is independently owned and operated. Listing information is deemed reliable but not guaranteed accurate.