
920 Spence Street, Green Bay, WI 54304-2326
Local realty services provided by:CENTURY 21 Affiliated
Listed by: henry crooks
Office: resource one realty, llc.
MLS#:50326316
Source:WI_WIREX_RANW
Price summary
- Price:$269,900
- Price per sq. ft.:$178.51
About this home
You can stop looking when you walk into this home. An inviting, spacious living room leads to the kitchen, which has an open dining room. Master bedroom is on the first floor & another bedroom on the main floor that could be used as an office. Upstairs offers 2 huge bedrooms with a half bath. Mostly finished basement (needs flooring) includes the washer and dryer, and a newer tankless water heater. The backyard offers a deck for entertaining, grilling or just relaxing after a long day at work. 1.5-car detached garage. All appliances are included. Home is located on GB's southwest side and conveniently located to everything. Contact your agent before this one is gone! Bring your personal touches and ideas to make this home yours. Offers to be presented as they are rec'd.
Contact an agent
Home facts
- Year built:1966
- Listing ID #:50326316
- Added:1 day(s) ago
- Updated:May 29, 2026 at 07:10 PM
Rooms and interior
- Bedrooms:4
- Total bathrooms:2
- Full bathrooms:1
- Half bathrooms:1
- Bathrooms Description:Walk-in Shower
- Kitchen Description:Dishwasher, Disposal, Microwave, Range, Refrigerator
- Bedroom Description:Primary Bed 1st Floor
- Basement:Yes
- Basement Description:Full, Partial Fin. Non-contig
- Living area:1,512 sq. ft.
Heating and cooling
- Cooling:Central Air
- Heating:Forced Air
- Central air:Yes
Structure and exterior
- Year built:1966
- Building area:1,512 sq. ft.
- Lot area:0.22 Acres
- Lot Features:Near Bus Line, Sidewalk
- Architectural Style:Cape Cod
- Exterior Features:Deck
- Foundation Description:Poured Concrete
Schools
- High school:GB West
- Middle school:Franklin
- Elementary school:Jackson
Finances and disclosures
- Price:$269,900
- Price per sq. ft.:$178.51
- Tax amount:$2,989
Features and amenities
- Appliances:Dishwasher, Disposal, Microwave, Refrigerator, Washer
- Laundry features:Washer
- Amenities:Cable Available, Pantry
Parking
- Parking description:Detached
- Garage:Yes
- Garage spaces:1
New listings near 920 Spence Street
- Open Sun, 12 to 1:30pmNew
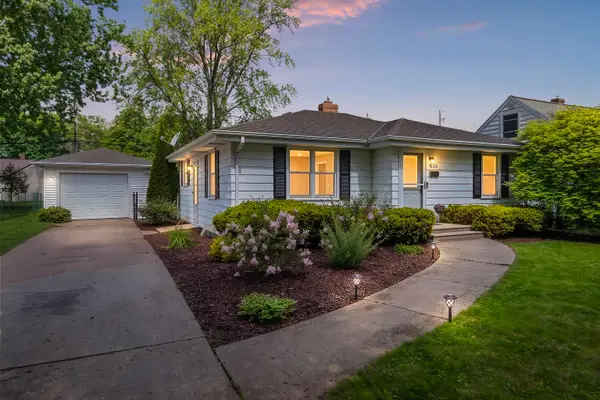 $259,900Active2 beds 1 baths948 sq. ft.
830 Marquette Avenue, GREEN BAY, WI 54304
MLS# 50326376Listed by: SYMES REALTY, LLC - Open Sat, 11am to 12:30pmNew
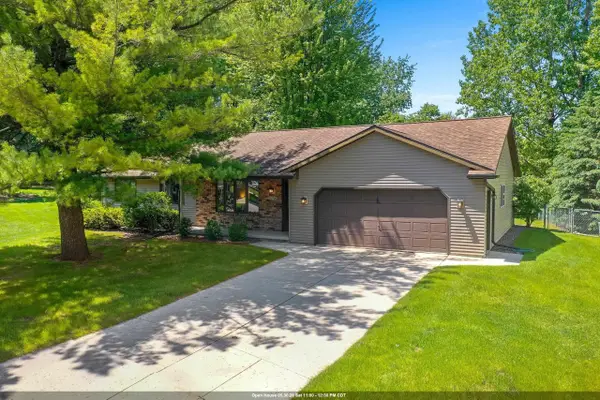 $389,900Active3 beds 2 baths1,743 sq. ft.
2254 Ledvina Circle, GREEN BAY, WI 54313
MLS# 50326378Listed by: SHOREWEST, REALTORS - New
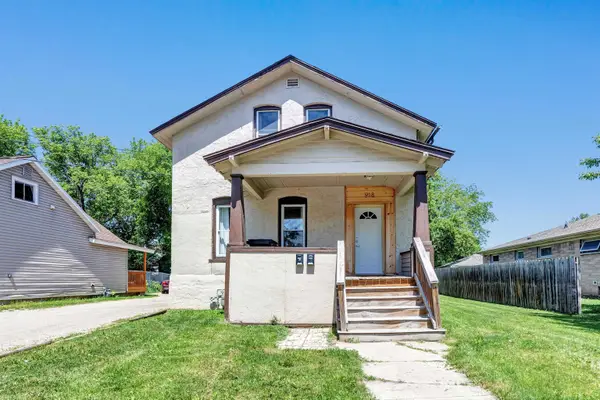 $229,900Active-- beds -- baths1,990 sq. ft.
918 Division Street, GREEN BAY, WI 54303
MLS# 50326391Listed by: KELLER WILLIAMS GREEN BAY - New
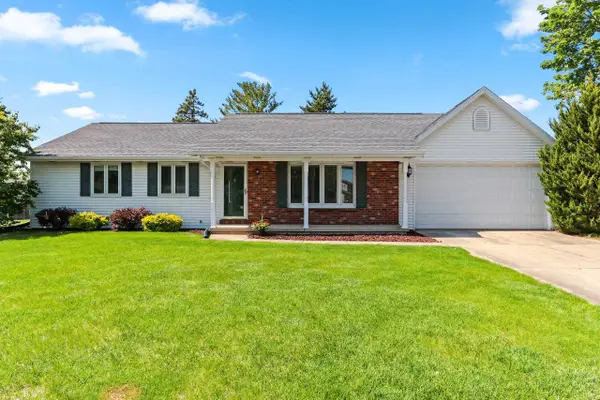 $289,900Active3 beds 2 baths1,144 sq. ft.
2445 Heather Road, GREEN BAY, WI 54311-5240
MLS# 50326393Listed by: COLDWELL BANKER REAL ESTATE GROUP - New
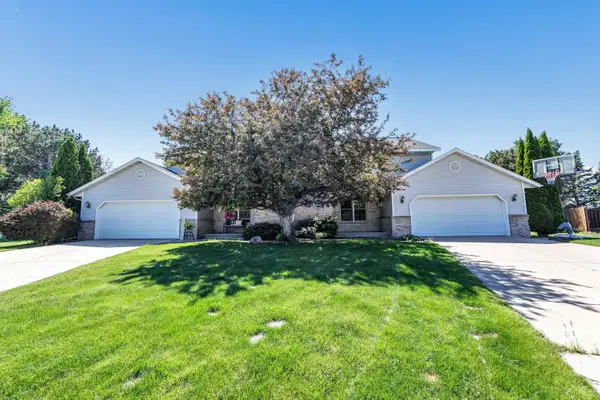 $520,000Active-- beds -- baths3,202 sq. ft.
1633 Ponderosa Avenue, GREEN BAY, WI 54313-6062
MLS# 50326396Listed by: SHOREWEST, REALTORS - New
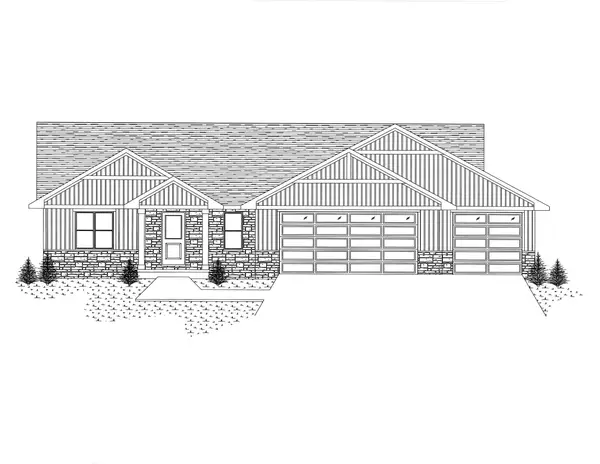 $595,000Active3 beds 3 baths1,931 sq. ft.
3218 Willow Road, GREEN BAY, WI 54311-0000
MLS# 50326397Listed by: RESOURCE ONE REALTY, LLC - New
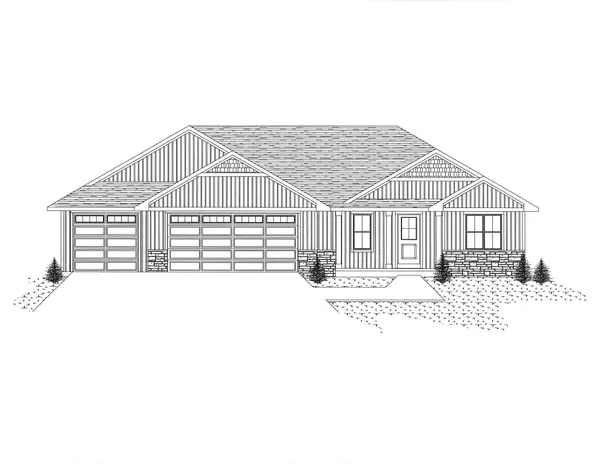 $589,900Active3 beds 3 baths1,829 sq. ft.
3236 Willow Road, GREEN BAY, WI 54311-0000
MLS# 50326398Listed by: RESOURCE ONE REALTY, LLC - New
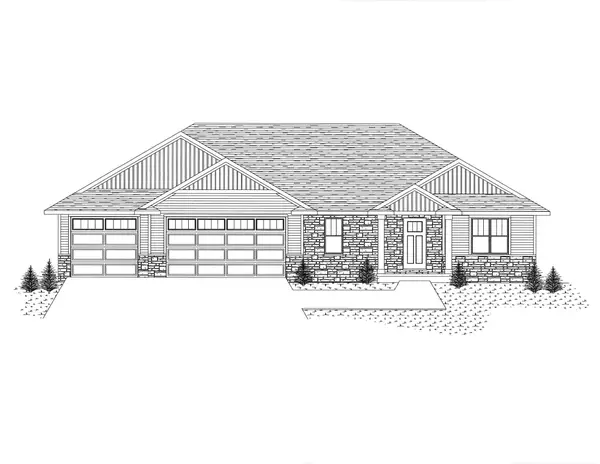 $585,000Active3 beds 3 baths1,712 sq. ft.
3242 Willow Street, GREEN BAY, WI 54311-0000
MLS# 50326400Listed by: RESOURCE ONE REALTY, LLC - Open Sun, 12 to 1pmNew
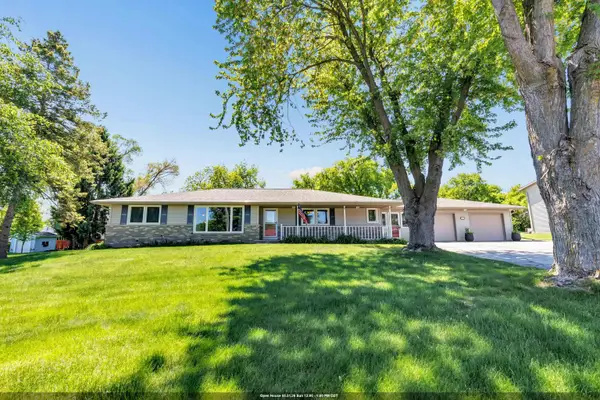 $439,900Active4 beds 2 baths1,904 sq. ft.
3093 Glendale Avenue, GREEN BAY, WI 54313-6968
MLS# 50326402Listed by: SHOREWEST, REALTORS - New
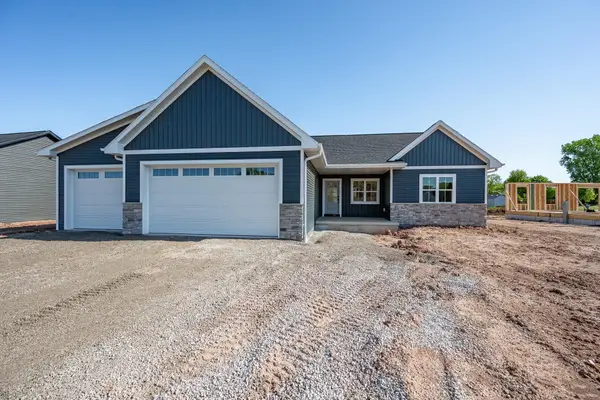 $499,900Active3 beds 2 baths1,636 sq. ft.
2875 Stelor Drive, GREEN BAY, WI 54311
MLS# 50326410Listed by: NEXTHOME SELECT REALTY


Protect your home and budget from life's surprises with an Assurant Home Warranty, backed by a partner that supports you through every step of homeownership. Explore Plans.
©2026 Century 21 Real Estate LLC. All rights reserved. CENTURY 21®, the CENTURY 21 Logo and C21® are service marks owned by Century 21 Real Estate LLC. Century 21 Real Estate LLC fully supports the principles of the Fair Housing Act and the Equal Opportunity Act. Each office is independently owned and operated. Listing information is deemed reliable but not guaranteed accurate.