
487 Park Drive #301, Green Lake, WI 54941
Local realty services provided by:CENTURY 21 In Good Company
487 Park Drive #301,Green Lake, WI 54941
$1,149,000
- 3 Beds
- 2 Baths
- 2,000 sq. ft.
- Condominium
- Active
Listed by: scott henning
Office: adashun jones, inc.
MLS#:50330094
Source:WI_WIREX_RANW
Price summary
- Price:$1,149,000
- Price per sq. ft.:$574.5
About this home
Luxury ranch penthouse condo providing panoramic views of Big Green is proudly offered in the GL Marina Condominiums. Elevator, 36 inch doors, 42 inch hallways offer easy accessibility. This 3 bd, 2 bath condo offers everything in single floor living. The corner unit has an open concept Kitchen/Dining Room leading to the LR w/balcony and endless views of Green Lake. The master bedroom en suite is lakeside, features premium finishes, tiled shower, jacuzzi tub along with a walk-in closet. Other highlights include 2 other large bdms, laundry, a cozy fireplace, 9' ceilings and stainless appliances. Each unit has a garage. Everything Green Lake has to offer is within walking distance. Check out this new way of lake living. Accuracy of information is not guaranteed, buyer to verify if material.
Contact an agent
Home facts
- Year built:2004
- Listing ID #:50330094
- Added:47 day(s) ago
- Updated:September 16, 2026 at 04:15 PM
Rooms and interior
- Bedrooms:3
- Total bathrooms:2
- Full bathrooms:2
- Dining Description:Breakfast Bar
- Bathrooms Description:Primary Bath 1st Fl, Primary Bath Full, Primary Walk-in Shower
- Kitchen Description:Dishwasher, Disposal, Kitchen Island, Microwave, Range, Refrigerator
- Bedroom Description:Primary Bed 1st Floor, Primary Walk-in Closet, Split Bedroom
- Living area:2,000 sq. ft.
Heating and cooling
- Cooling:Central Air
- Heating:Forced Air
- Central air:Yes
Structure and exterior
- Year built:2004
- Building area:2,000 sq. ft.
- Construction Materials:Stone
- Exterior Features:Balcony
Finances and disclosures
- Price:$1,149,000
- Price per sq. ft.:$574.5
- Tax amount:$8,381
Features and amenities
- Appliances:Dishwasher, Disposal, Dryer, Microwave, Refrigerator, Washer
- Laundry features:Dryer, Washer
- Amenities:Common Elevator, Common Green Space, Deck/Patio, Water Softener-Own/Inc
Parking
- Parking description:Detached
New listings near 487 Park Drive #301
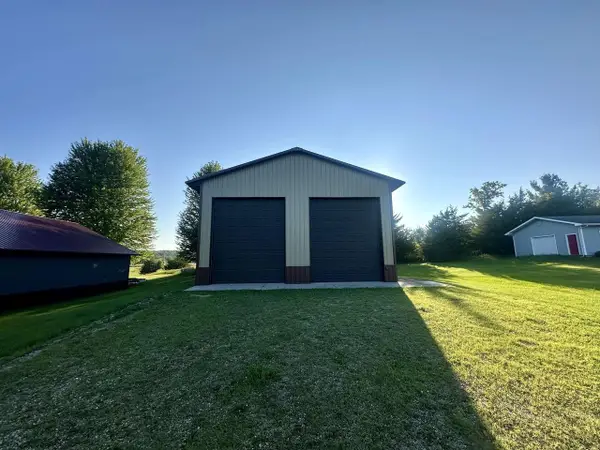 $250,000Pending0.58 Acres
W3846 Orchard Avenue, Green Lake, WI 54941
MLS# 2032555Listed by: REAL BROKER LLC- New
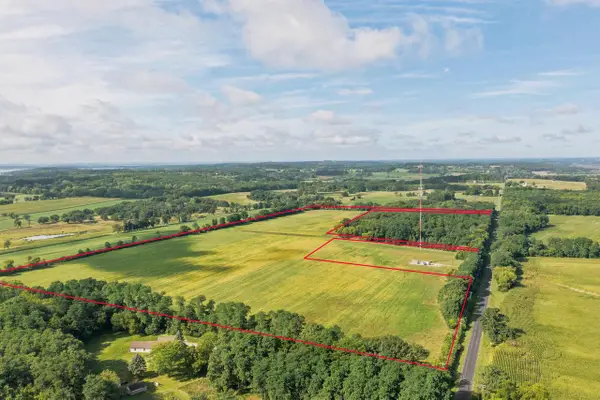 $618,750Active55.26 Acres
55+ Acres Princeton Road, Green Lake, WI 54941
MLS# 2032312Listed by: BETTER HOMES AND GARDENS REAL ESTATE SPECIAL PROPERTIES - New
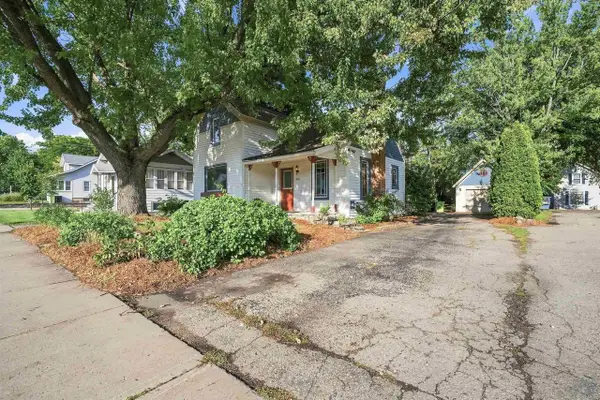 $249,900Active3 beds 2 baths1,236 sq. ft.
572 Mill Street, Green Lake, WI 54941
MLS# 2032137Listed by: BETTER HOMES AND GARDENS REAL ESTATE SPECIAL PROPERTIES  $339,900Active3 beds 2 baths1,056 sq. ft.
W768 State Road 23 and 49 Road, Green Lake, WI 54941
MLS# 2031647Listed by: BETTER HOMES AND GARDENS REAL ESTATE SPECIAL PROPERTIES- Open Sat, 10:45am to 12pm
 $549,000Active4 beds 2 baths2,098 sq. ft.
478 South Street, Green Lake, WI 54941
MLS# 2031156Listed by: BETTER HOMES AND GARDENS REAL ESTATE SPECIAL PROPERTIES  $224,000Active2 beds 1 baths1,024 sq. ft.
W1716 Watson Court, Green Lake, WI 54941
MLS# 2030902Listed by: BETTER HOMES AND GARDENS REAL ESTATE SPECIAL PROPERTIES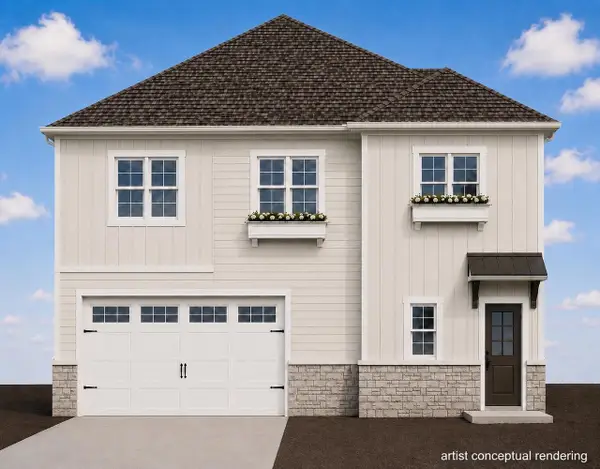 $489,900Active3 beds 2 baths1,494 sq. ft.
534 Lake Street, Green Lake, WI 54941
MLS# 2030497Listed by: EMMER REAL ESTATE GROUP, INC. $225,000Active0.75 Acres
L32 Camelot Trace, Green Lake, WI 54941
MLS# 2030413Listed by: BETTER HOMES AND GARDENS REAL ESTATE SPECIAL PROPERTIES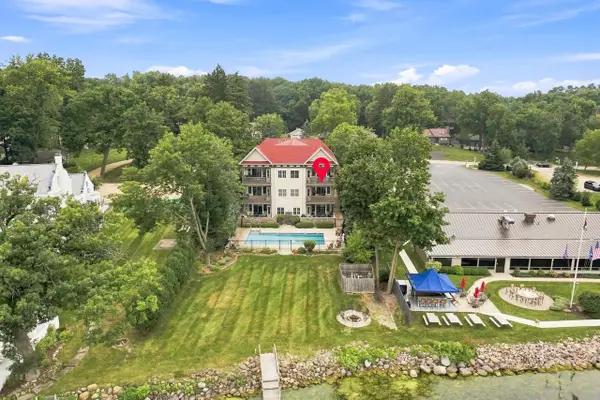 $949,000Active3 beds 2 baths1,532 sq. ft.
378 S Lawson Drive, Green Lake, WI 54941
MLS# 2030337Listed by: @PROPERTIES-ELLEVEN CHRISTIE'S INTERNATIONAL REAL ESTATE $243,000Pending2 beds 1 baths1,290 sq. ft.
N6167 N Lawson Drive, Green Lake, WI 54941
MLS# 2030311Listed by: BETTER HOMES AND GARDENS REAL ESTATE SPECIAL PROPERTIES


Protect your home and budget from life's surprises with an Assurant Home Warranty, backed by a partner that supports you through every step of homeownership. Explore Plans.
©2026 Century 21 Real Estate LLC. All rights reserved. CENTURY 21®, the CENTURY 21 Logo and C21® are service marks owned by Century 21 Real Estate LLC. Century 21 Real Estate LLC fully supports the principles of the Fair Housing Act and the Equal Opportunity Act. Each office is independently owned and operated. Listing information is deemed reliable but not guaranteed accurate.