5806 Glen Flora Dr, Greendale, WI 53129
Local realty services provided by:CENTURY 21 Integrity Group
5806 Glen Flora Dr,Greendale, WI 53129
$499,000
- 3 Beds
- 2 Baths
- 1,896 sq. ft.
- Single family
- Pending
Listed by: scott surges
Office: re/max lakeside-west
MLS#:1972885
Source:WI_METROMLS
Price summary
- Price:$499,000
- Price per sq. ft.:$263.19
About this home
Here's where your Greendale story begins! Beautifully updated Overlook West contemporary greets you at the 2-story vaulted entry and Living Room w/ beamed ceiling & plank floors. Stunningly remodeled Kitchen to impress the most discerning chefs & guests w/ quartz counters, marble backsplash, side bar/ coffee station, & wine fridge with large Dining area for gatherings of all sizes. Large Family Room has expansive stone Fireplace. Beautifully remodeled main Bathroom w/ walk-in shower, double vanity, custom tile, & oval spa tub. Large Bedrooms & King-Sized Primary w/ vaulted ceiling, oversized walk-in closet, & space for your future en suite bathroom. Remodeled Half Bath, newer windows, coat station/ bench lockers. Enjoy the large back yard, giant wraparound patio, garden shed, & much more!
Contact an agent
Home facts
- Year built:1974
- Listing ID #:1972885
- Added:5 day(s) ago
- Updated:July 25, 2026 at 10:45 AM
Rooms and interior
- Bedrooms:3
- Total bathrooms:2
- Full bathrooms:1
- Half bathrooms:1
- Rooms Total:7
- Basement Description:Block, Partial, Radon Mitigation, Sump Pump
- Living area:1,896 sq. ft.
Heating and cooling
- Cooling:Central Air
- Heating:Natural Gas, Radiant, Radiant Floor
- Central air:Yes
Structure and exterior
- Year built:1974
- Building area:1,896 sq. ft.
- Lot area:0.31 Acres
- Architectural Style:Contemporary
- Construction Materials:Stone, Wood
- Levels:2 Story, Multi-Level, Tri-Level
Schools
- High school:Greendale
- Middle school:Greendale
- Elementary school:Canterbury
Utilities
- Sewer:Municipal Sewer
Finances and disclosures
- Price:$499,000
- Price per sq. ft.:$263.19
- Tax amount:$7,689 (2025)
Features and amenities
- Appliances:Dishwasher, Disposal, Dryer, Oven, Range, Refrigerator, Washer
Parking
- Parking description:Paved
- Garage:Yes
- Garage spaces:2.5
New listings near 5806 Glen Flora Dr
- New
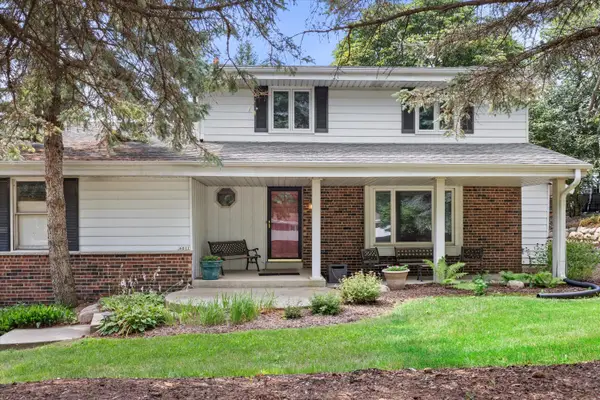 $399,000Active3 beds 2 baths1,656 sq. ft.
6011 W Edgerton Ave, Greendale, WI 53129
MLS# 1973444Listed by: SHOREWEST REALTORS, INC. 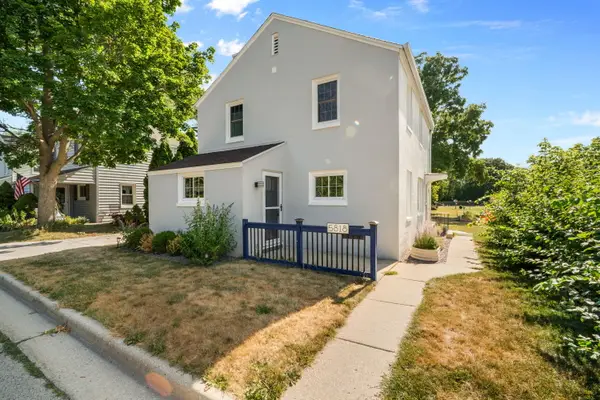
 $350,000Pending3 beds 2 baths1,356 sq. ft.
5818 Currant Ln, Greendale, WI 53219
MLS# 1973303Listed by: CENTURY 21 AFFILIATED-WAUWATOSA- New
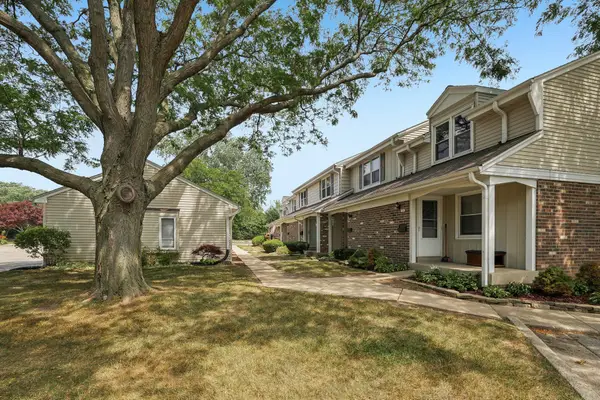 $259,900Active2 beds 2 baths1,532 sq. ft.
6260 W College Ave, Greendale, WI 53129
MLS# 1972767Listed by: CHERRY HOME REALTY, LLC - New
 $979,900Active3 beds 3 baths4,177 sq. ft.
5792 Finch Ln, Greendale, WI 53129
MLS# 1972793Listed by: J&J CUSTOM REAL ESTATE  $419,900Pending4 beds 2 baths1,806 sq. ft.
5989 Sugarbush Ln, Greendale, WI 53129
MLS# 1972711Listed by: ABUNDANCE REAL ESTATE- New
 $354,900Active2 beds 2 baths1,602 sq. ft.
5331 Orchard Ln, Greendale, WI 53129
MLS# 1972577Listed by: LANNON STONE REALTY LLC  $275,000Pending2 beds 1 baths974 sq. ft.
5611 Apricot Ct, Greendale, WI 53129
MLS# 1971886Listed by: FIRST WEBER INC- GREENFIELD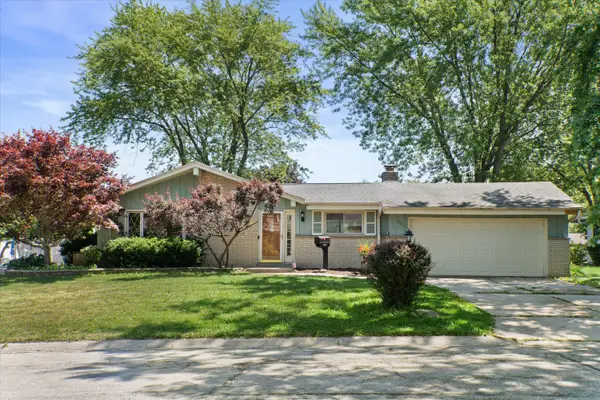 $359,900Pending3 beds 2 baths1,472 sq. ft.
6131 Twin Oak Dr, Greendale, WI 53129
MLS# 1971515Listed by: LANNON STONE REALTY LLC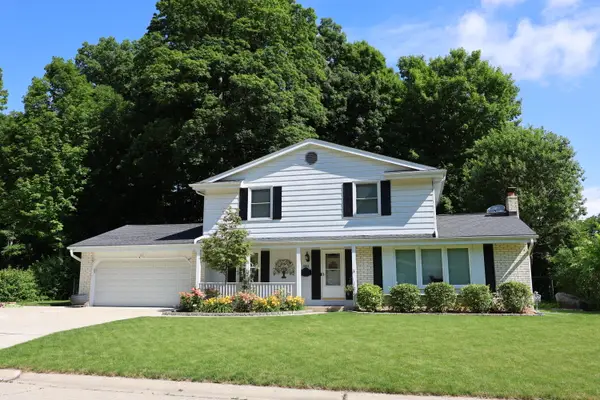 $424,900Pending4 beds 2 baths1,846 sq. ft.
5888 Riverside Dr, Greendale, WI 53129
MLS# 1970926Listed by: RE/MAX FORWARD


Protect your home and budget from life's surprises with an Assurant Home Warranty, backed by a partner that supports you through every step of homeownership. Explore Plans.
©2026 Century 21 Real Estate LLC. All rights reserved. CENTURY 21®, the CENTURY 21 Logo and C21® are service marks owned by Century 21 Real Estate LLC. Century 21 Real Estate LLC fully supports the principles of the Fair Housing Act and the Equal Opportunity Act. Each office is independently owned and operated. Listing information is deemed reliable but not guaranteed accurate.