
7213 Devonshire Ave, Greendale, WI 53129
Local realty services provided by:CENTURY 21 Benefit Realty
7213 Devonshire Ave,Greendale, WI 53129
$339,900
- 3 Beds
- 2 Baths
- 1,118 sq. ft.
- Single family
- Pending
Listed by: team smith wisconsin team*
Office: keller williams realty-milwaukee southwest
MLS#:1984662
Source:WI_METROMLS
Price summary
- Price:$339,900
- Price per sq. ft.:$304.03
About this home
First time available in 57 years! This charming, meticulously maintained 3-bedroom, 1.5-bath Greendale ranch is full of character and ready to welcome its next owners! Step inside to a spacious living room, separate dining area, and cheerful eat-in kitchen with abundant cabinetry. Three comfortable bedrooms offer flexibility, while vintage details add a touch of nostalgia. The full unfinished basement is a blank canvas for hobbies, recreation, or future possibilities. A 2-car garage, classic curb appeal, and access to Grade A public schools complete the package! Beautifully cared for over the years and ready for your personal touch. Come see the charm, imagine the possibilities, and make this wonderful house your HOME!
Contact an agent
Home facts
- Year built:1959
- Subdivision & Development:Sherwood Heights
- Listing ID #:1984662
- Added:10 day(s) ago
- Updated:October 20, 2026 at 03:43 AM
Rooms and interior
- Bedrooms:3
- Total bathrooms:2
- Full bathrooms:1
- Half bathrooms:1
- Rooms Total:6
- Basement Description:Block, Full, Poured Concrete, Sump Pump
- Living area:1,118 sq. ft.
Heating and cooling
- Cooling:Central Air
- Heating:Forced Air, Natural Gas
- Central air:Yes
Structure and exterior
- Year built:1959
- Building area:1,118 sq. ft.
- Lot area:0.23 Acres
- Lot Features:Near Public Transit, Sidewalk
- Architectural Style:Ranch
- Construction Materials:Brick
- Levels:1 Story
Schools
- High school:Greendale
- Middle school:Greendale
- Elementary school:Canterbury
Utilities
- Sewer:Municipal Sewer
Finances and disclosures
- Price:$339,900
- Price per sq. ft.:$304.03
- Tax amount:$4,848 (2025)
Features and amenities
- Appliances:Cooktop, Disposal, Dryer, Microwave, Oven, Refrigerator, Washer
Parking
- Parking description:Paved
- Garage:Yes
- Garage spaces:2.5
New listings near 7213 Devonshire Ave
- New
 $519,000Active-- beds -- baths
5579-80-81 Azalea Ct, Glendale, WI 53129
MLS# 1986036Listed by: COLDWELL BANKER REALTY - New
 $450,000Active3 beds 1 baths2,500 sq. ft.
7360 Old Loomis Rd, Greendale, WI 53129
MLS# 1985868Listed by: RE/MAX FORWARD - New
 $336,000Active3 beds 2 baths1,771 sq. ft.
5111 Russell Ct E, Greendale, WI 53129
MLS# 1985658Listed by: RE/MAX LAKESIDE-CENTRAL - New
 $529,900Active4 beds 2 baths2,703 sq. ft.
7251 Hyacinth Ct, Greendale, WI 53129
MLS# 1985301Listed by: FORWARD REALTY PARTNERS 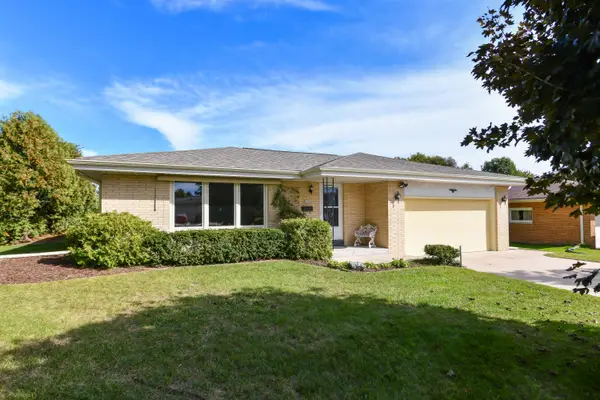 $419,000Pending3 beds 3 baths1,624 sq. ft.
5152 Maplewood Dr, Greendale, WI 53129
MLS# 1984294Listed by: RANDALL PROPERTIES $319,900Pending3 beds 2 baths1,593 sq. ft.
7143 Horizon Dr, Greendale, WI 53129
MLS# 1984258Listed by: THE REAL ESTATE STUDIO $339,000Pending3 beds 2 baths1,725 sq. ft.
5421 Laura Ln, Greendale, WI 53129
MLS# 1984075Listed by: THE STEFANIAK GROUP, LLC $499,900Pending3 beds 2 baths1,765 sq. ft.
8840 Greenhill Ln, Greendale, WI 53129
MLS# 1983955Listed by: THE STEFANIAK GROUP, LLC $589,900Pending4 beds 3 baths2,735 sq. ft.
6730 Manchester Dr, Greendale, WI 53129
MLS# 1983315Listed by: TERRANOVA REAL ESTATE


Protect your home and budget from life's surprises with an Assurant Home Warranty, backed by a partner that supports you through every step of homeownership. Explore Plans.
©2026 Century 21 Real Estate LLC. All rights reserved. CENTURY 21®, the CENTURY 21 Logo and C21® are service marks owned by Century 21 Real Estate LLC. Century 21 Real Estate LLC fully supports the principles of the Fair Housing Act and the Equal Opportunity Act. Each office is independently owned and operated. Listing information is deemed reliable but not guaranteed accurate.