
4212 S 124th St, Greenfield, WI 53228
Local realty services provided by:CENTURY 21 Affiliated
4212 S 124th St,Greenfield, WI 53228
$574,999
- 3 Beds
- 5 Baths
- 3,221 sq. ft.
- Single family
- Active
Listed by: rebecca grossman
Office: the real estate studio
MLS#:1985575
Source:WI_METROMLS
Price summary
- Price:$574,999
- Price per sq. ft.:$178.52
About this home
1st time on market, this original owner custom build w/high quality craftmanship and attention to detail features an ideal set-up for multigenerational living on a 0.7ac lot. Spacious foyer w/vaulted ceilings extend to inviting LR w/tiled gas FP. Large eat-in KIT w/rich cherry cabinetry, updated SS appliances, pantry, and sliding doors to patio. Office/Dining Rm w/bifold French doors. Convenient main floor laundry/butler's pantry/storage. Primary BR on main w/vaulted ceilings, double closets, en suite w/walk-in shower and separate tub. Upstairs find 2 more BRs each w/en suite plus loft space. Walkout LL offers 8ft ceilings, 2nd KIT, FR/DR, Bonus Rm, laundry hookup- separate 2nd living space (rec rm, in-laws, adult kids). 3 car att garage w/high ceilings. Furnace/AC 2016. Whitnall Schools!
Contact an agent
Home facts
- Year built:1996
- Listing ID #:1985575
- Added:3 day(s) ago
- Updated:October 25, 2026 at 02:46 AM
Rooms and interior
- Bedrooms:3
- Total bathrooms:5
- Full bathrooms:4
- Half bathrooms:1
- Rooms Total:12
- Basement Description:8+ Ceiling, Block, Full, Full Size Windows, Partially Finished, Shower, Walk Out/Outer Door
- Living area:3,221 sq. ft.
Heating and cooling
- Cooling:Central Air
- Heating:Forced Air, Natural Gas
- Central air:Yes
Structure and exterior
- Year built:1996
- Building area:3,221 sq. ft.
- Lot area:0.7 Acres
- Lot Features:Wooded
- Architectural Style:Cape Cod, Contemporary
- Construction Materials:Low Maintenance Trim, Vinyl
- Levels:15 Story, Exposed Basement
Schools
- High school:Whitnall
- Middle school:Whitnall
- Elementary school:Edgerton
Utilities
- Sewer:Municipal Sewer
Finances and disclosures
- Price:$574,999
- Price per sq. ft.:$178.52
- Tax amount:$8,839 (2025)
Features and amenities
- Appliances:Dishwasher, Disposal, Dryer, Microwave, Oven, Range, Refrigerator, Washer
Parking
- Parking description:Paved
- Garage:Yes
- Garage spaces:3
New listings near 4212 S 124th St
- New
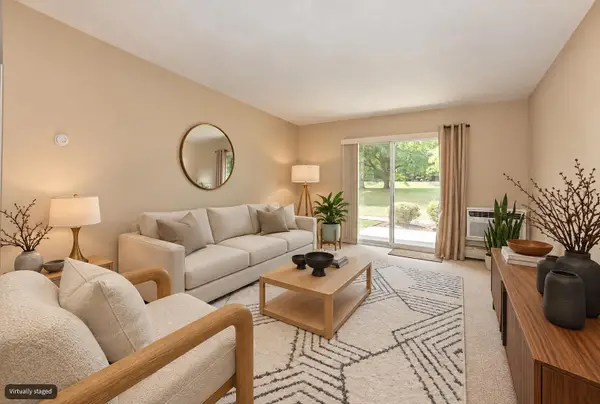 $156,500Active2 beds 2 baths879 sq. ft.
3935 S 84th St, Greenfield, WI 53228
MLS# 1985970Listed by: SHOREWEST REALTORS, INC. - New
 $220,000Active2 beds 2 baths1,336 sq. ft.
5166 S King Arthurs Ct, Greenfield, WI 53221
MLS# 1985900Listed by: LANNON STONE REALTY LLC - New
 $179,900Active4 beds 1 baths1,335 sq. ft.
3828 S 40th St, Greenfield, WI 53221
MLS# 1985853Listed by: EXP REALTY, LLC~MKE - New
 $369,999Active3 beds 2 baths1,610 sq. ft.
3704 S 56th St, Greenfield, WI 53220
MLS# 1985819Listed by: POWER HOUSE REALTY - New
 $160,000Active0.34 Acres
Lt8 W Abbott Ave, Greenfield, WI 53221
MLS# 1985731Listed by: REALTY OF AMERICA LLC - New
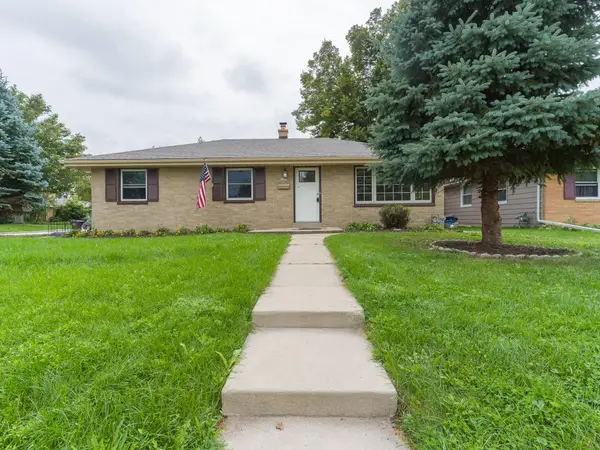 $389,900Active4 beds 2 baths1,902 sq. ft.
5303 W Wilbur Ave, Greenfield, WI 53220
MLS# 1985739Listed by: BECKER STONG REAL ESTATE GROUP, INC. - New
 $1Active3 beds 1 baths1,849 sq. ft.
5252 S Tuckaway Dr, Greenfield, WI 53221
MLS# 1985678Listed by: VILLA REALTY - New
 $450,000Active3 beds 2 baths2,156 sq. ft.
4849 S 35th St, Greenfield, WI 53221
MLS# 1985519Listed by: SHOREWEST REALTORS, INC. - New
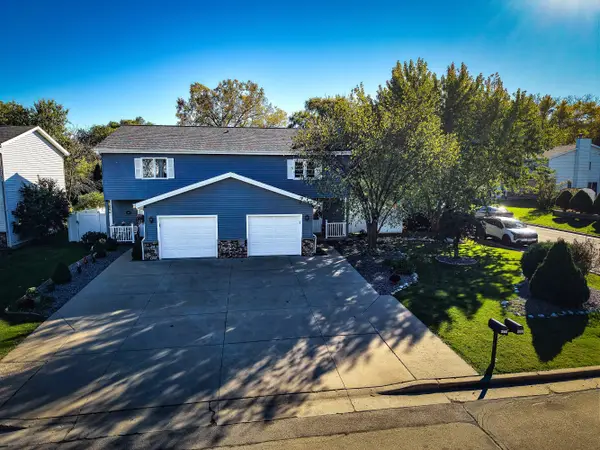 $604,900Active3 beds 2 baths1,658 sq. ft.
4071 W Mangold Ave, Greenfield, WI 53221
MLS# 1985405Listed by: WYNDHAM REALTORS LLC


Protect your home and budget from life's surprises with an Assurant Home Warranty, backed by a partner that supports you through every step of homeownership. Explore Plans.
©2026 Century 21 Real Estate LLC. All rights reserved. CENTURY 21®, the CENTURY 21 Logo and C21® are service marks owned by Century 21 Real Estate LLC. Century 21 Real Estate LLC fully supports the principles of the Fair Housing Act and the Equal Opportunity Act. Each office is independently owned and operated. Listing information is deemed reliable but not guaranteed accurate.