
4921 S 123rd St, Greenfield, WI 53228
Local realty services provided by:CENTURY 21 Affiliated
4921 S 123rd St,Greenfield, WI 53228
$379,900
- 3 Beds
- 2 Baths
- 1,182 sq. ft.
- Single family
- Active
Listed by: danielle opichka
Office: first weber inc - waukesha
MLS#:1972139
Source:WI_METROMLS
Price summary
- Price:$379,900
- Price per sq. ft.:$321.4
About this home
Step inside this beautifully updated 3-bedroom, 1.5 bath ranch and you'll instantly feel at home! Featuring a tastefully updated kitchen (2018), updated bathroom, (2018) and new LVP flooring throughout most of the home (2024), this move-in ready home offers the perfect blend of modern style and everyday comfort. Living room features an electric fireplace insert for added warmth and ambiance. The spacious layout is ideal for both relaxing and entertaining, while the attached 2.5 car garage and additional shed provides convenience and ample storage. Outside, enjoy a generous backyard with plenty of space for gatherings, gardening, or simply unwinding. Conveniently located near parks, shopping, restaurants, and major highways, this Greenfield gem is one you won't want to miss!
Contact an agent
Home facts
- Year built:1964
- Listing ID #:1972139
- Added:1 day(s) ago
- Updated:July 17, 2026 at 05:46 PM
Rooms and interior
- Bedrooms:3
- Total bathrooms:2
- Full bathrooms:1
- Half bathrooms:1
- Rooms Total:5
- Basement Description:Full
- Living area:1,182 sq. ft.
Heating and cooling
- Cooling:Central Air
- Heating:Forced Air, Natural Gas
- Central air:Yes
Structure and exterior
- Year built:1964
- Building area:1,182 sq. ft.
- Lot area:0.46 Acres
- Architectural Style:Ranch
- Construction Materials:Brick, Vinyl
- Levels:1 Story
Schools
- High school:Whitnall
- Middle school:Whitnall
- Elementary school:Edgerton
Utilities
- Sewer:Municipal Sewer
Finances and disclosures
- Price:$379,900
- Price per sq. ft.:$321.4
- Tax amount:$4,939 (2025)
Features and amenities
- Appliances:Dishwasher, Disposal, Microwave, Oven, Refrigerator
Parking
- Parking description:Paved
- Garage:Yes
- Garage spaces:2.5
New listings near 4921 S 123rd St
- New
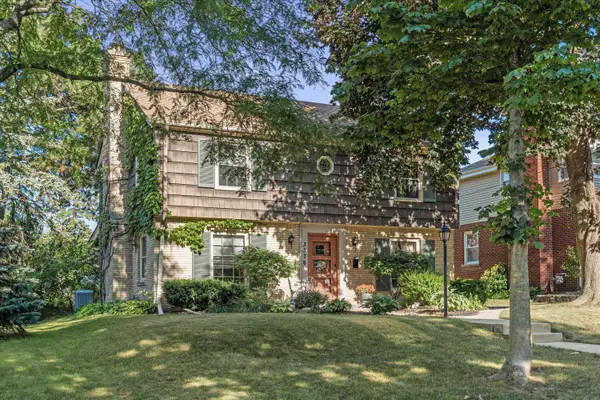 $344,900Active3 beds 2 baths1,752 sq. ft.
3376 S 44th St, Greenfield, WI 53219
MLS# 1972064Listed by: RE/MAX FORWARD - New
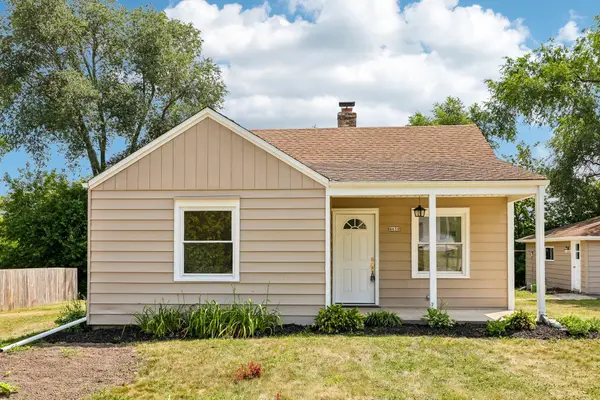 $279,000Active2 beds 1 baths813 sq. ft.
4650 S 109th St, Greenfield, WI 53228
MLS# 1971973Listed by: LANNON STONE REALTY LLC - New
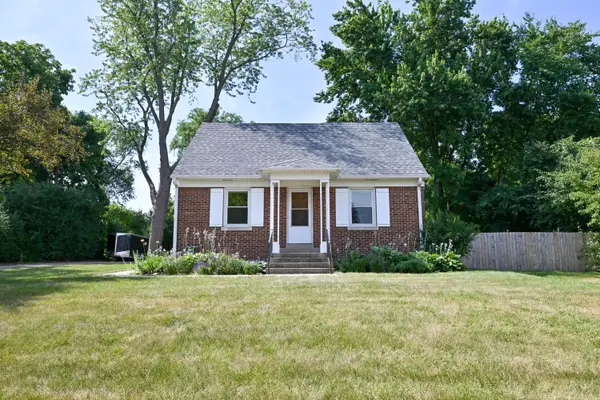 $338,000Active3 beds 1 baths1,565 sq. ft.
8001 W Cold Spring Rd, Greenfield, WI 53220
MLS# 1971897Listed by: SHOREWEST REALTORS, INC. - New
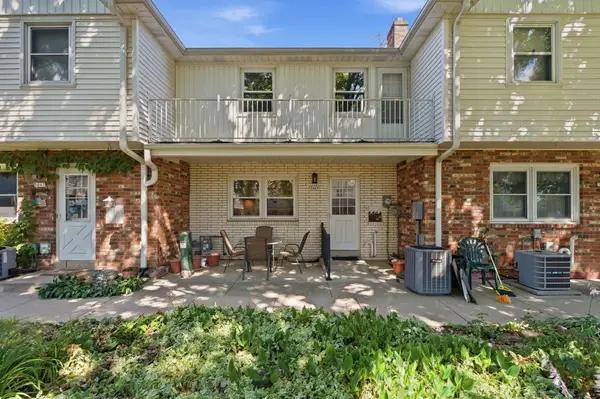 $199,900Active2 beds 2 baths1,240 sq. ft.
5069 W Colonial Ct, Greenfield, WI 53220
MLS# 1971851Listed by: LPT REALTY - New
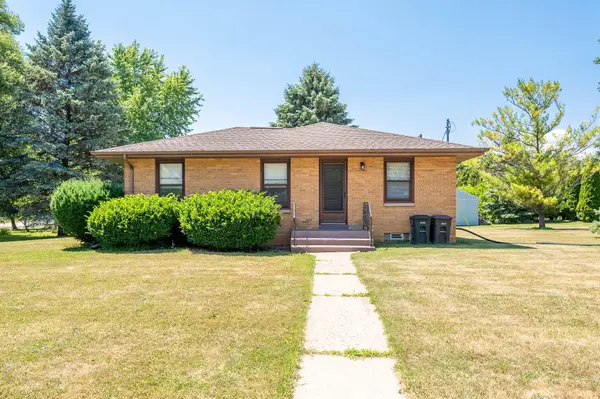 $299,900Active3 beds 1 baths1,462 sq. ft.
4600 W Grange Ave, Greenfield, WI 53220
MLS# 1971293Listed by: GRANDVIEW REALTY - New
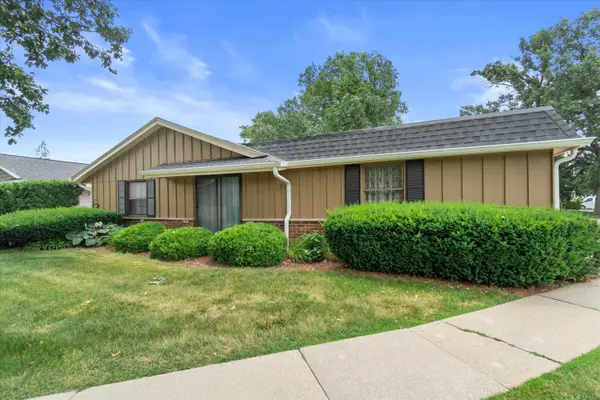 $259,900Active2 beds 2 baths1,288 sq. ft.
5228 Woodbridge Ln S, Greenfield, WI 53221
MLS# 1971195Listed by: REALTY OF AMERICA LLC 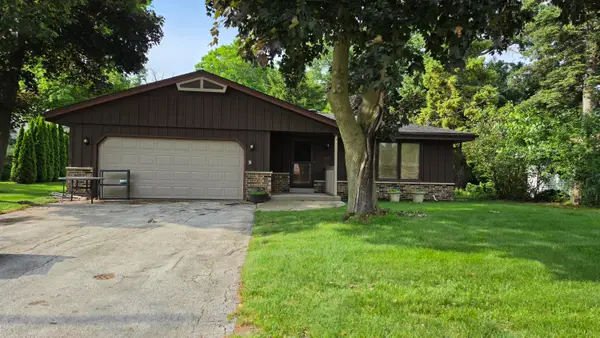 $359,900Pending3 beds 2 baths1,571 sq. ft.
3415 W Cold Spring Rd, Greenfield, WI 53221
MLS# 1971239Listed by: REALTY OF AMERICA LLC- New
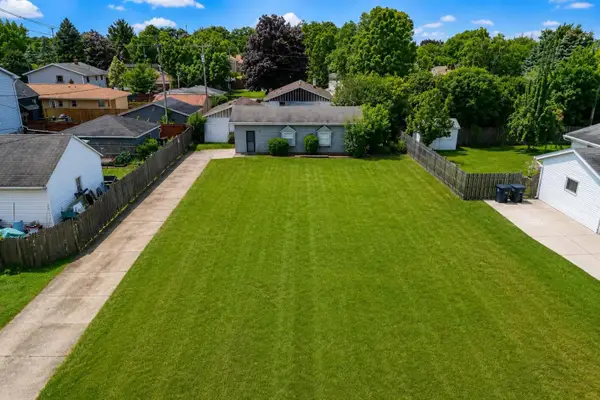 $169,900Active0.21 Acres
4271 S 93rd St, Greenfield, WI 53228
MLS# 1971241Listed by: KELLER WILLIAMS REALTY-MILWAUKEE SOUTHWEST 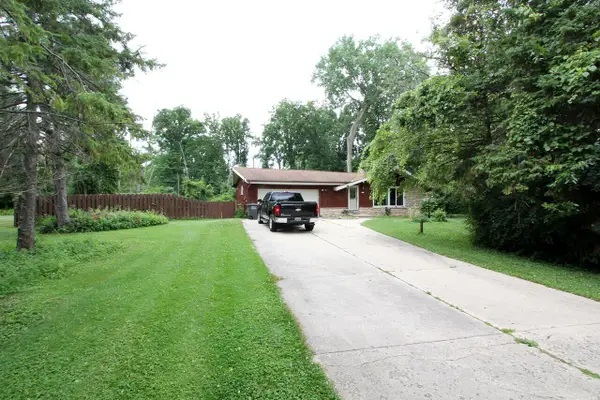 $349,000Pending3 beds 2 baths2,482 sq. ft.
5311 S Honey Creek Dr, Greenfield, WI 53221
MLS# 1970962Listed by: RE/MAX LAKESIDE-CENTRAL


Protect your home and budget from life's surprises with an Assurant Home Warranty, backed by a partner that supports you through every step of homeownership. Explore Plans.
©2026 Century 21 Real Estate LLC. All rights reserved. CENTURY 21®, the CENTURY 21 Logo and C21® are service marks owned by Century 21 Real Estate LLC. Century 21 Real Estate LLC fully supports the principles of the Fair Housing Act and the Equal Opportunity Act. Each office is independently owned and operated. Listing information is deemed reliable but not guaranteed accurate.