
W3822 Highland Dr, Greenfield, WI 54601
Local realty services provided by:CENTURY 21 Benefit Realty
W3822 Highland Dr,Greenfield, WI 54601
$739,900
- 5 Beds
- 3 Baths
- 4,400 sq. ft.
- Single family
- Pending
Listed by: spenser nickelatti
Office: exp realty llc.
MLS#:1975186
Source:WI_METROMLS
Price summary
- Price:$739,900
- Price per sq. ft.:$168.16
About this home
Welcome to Ridgeview Heights! This stunning custom-built 2015 5BR/3BA home sits on 1.86 acres with low Town of Greenfield taxes and offers the perfect blend of luxury and space. Featuring 9'+ ceilings, expansive living areas, oversized granite countertops, custom cabinetry, a walk-in pantry, main-level laundry/mudroom, and abundant storage throughout. The private primary suite boasts heated bathroom floors, a jetted tub, walk-in shower, and large walk-in closet. Enjoy a fenced backyard, a 3-car garage with epoxy floors, and the peace of mind of a brand-new shared well.
Contact an agent
Home facts
- Year built:2015
- Listing ID #:1975186
- Added:68 day(s) ago
- Updated:August 15, 2026 at 06:48 PM
Rooms and interior
- Bedrooms:5
- Total bathrooms:3
- Full bathrooms:3
- Rooms Total:12
- Basement Description:Finished, Full, Full Size Windows, Poured Concrete, Radon Mitigation, Walk Out/Outer Door
- Living area:4,400 sq. ft.
Heating and cooling
- Cooling:Central Air
- Heating:Forced Air, Natural Gas
- Central air:Yes
Structure and exterior
- Year built:2015
- Building area:4,400 sq. ft.
- Lot area:1.86 Acres
- Architectural Style:Ranch
- Construction Materials:Stone, Vinyl
- Levels:1 Story, Exposed Basement
Schools
- High school:West Salem
- Middle school:West Salem
- Elementary school:West Salem
Utilities
- Sewer:Mound System, Septic System
Finances and disclosures
- Price:$739,900
- Price per sq. ft.:$168.16
- Tax amount:$7,593 (2025)
Features and amenities
- Appliances:Dishwasher, Dryer, Range, Refrigerator, Washer
Parking
- Parking description:Paved
- Garage:Yes
- Garage spaces:3
New listings near W3822 Highland Dr
- New
 $249,900Active2 beds 3 baths1,756 sq. ft.
5278 Somerset Ln S, Greenfield, WI 53221
MLS# 1984722Listed by: BAYSIDE REAL ESTATE, LLC - New
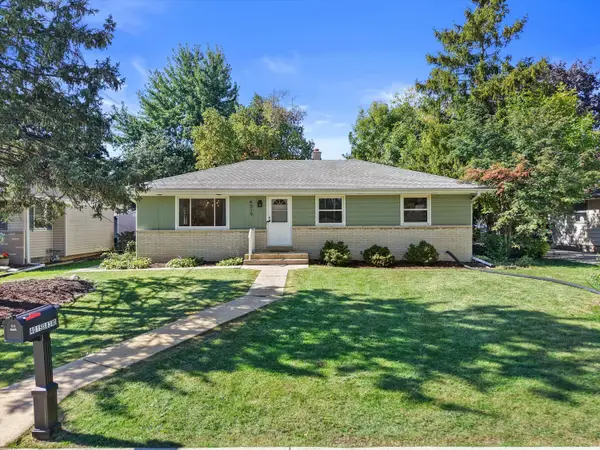 $340,000Active3 beds 2 baths1,394 sq. ft.
4015 S 83rd St, Greenfield, WI 53220
MLS# 1984700Listed by: REAL BROKER LLC - New
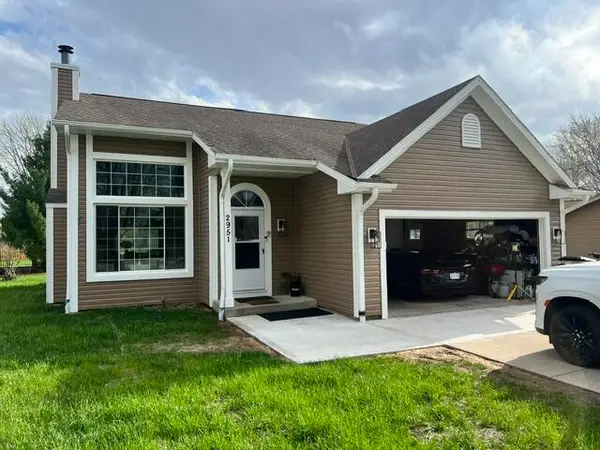 $460,000Active3 beds 3 baths1,800 sq. ft.
2951 W Bridge St, Greenfield, WI 53221
MLS# 1984528Listed by: COLDWELL BANKER REALTY - New
 $145,000Active1 beds 1 baths758 sq. ft.
5200 S Tuckaway Blvd, Greenfield, WI 53221
MLS# 1984385Listed by: REAL BROKER MILWAUKEE - New
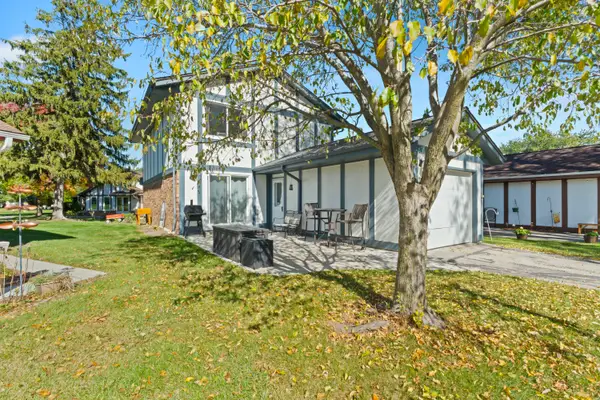 $329,900Active2 beds 3 baths1,700 sq. ft.
5325 Somerset Ln S, Greenfield, WI 53221
MLS# 1984156Listed by: THE REAL ESTATE STUDIO - New
 $219,000Active2 beds 2 baths1,600 sq. ft.
5196 Woodbridge Ln S, Greenfield, WI 53221
MLS# 1984097Listed by: LANNON STONE REALTY LLC - New
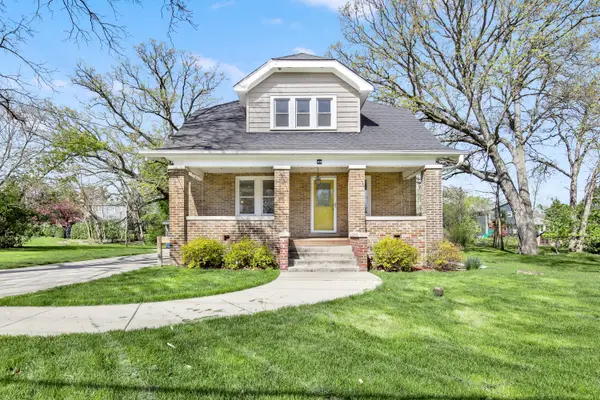 $400,000Active4 beds 3 baths1,808 sq. ft.
5075 S 35th St, Greenfield, WI 53221
MLS# 1983939Listed by: HOMESTEAD REALTY, INC 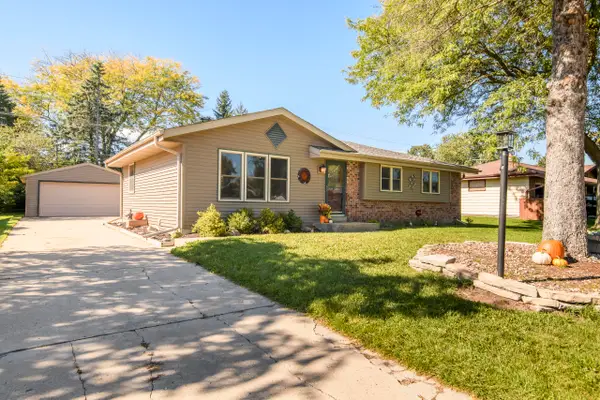 $380,000Pending3 beds 2 baths2,114 sq. ft.
6185 S 38th St, Greenfield, WI 53221
MLS# 1983867Listed by: SHOREWEST REALTORS, INC. $250,000Pending2 beds 2 baths1,282 sq. ft.
3732 W Cold Spring Rd, Greenfield, WI 53221
MLS# 1983774Listed by: SHOREWEST REALTORS - SOUTH METRO- New
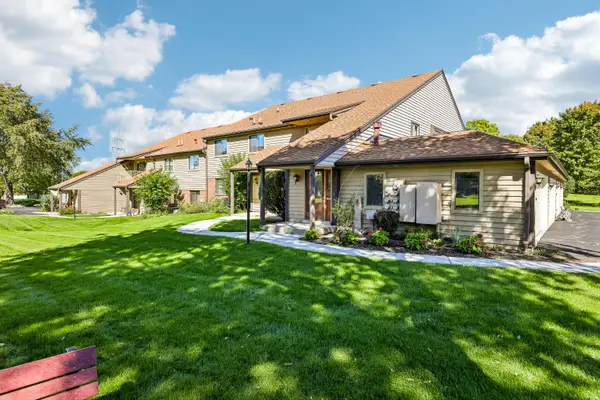 $255,000Active2 beds 2 baths1,793 sq. ft.
3725 W Loomis Rd, Greenfield, WI 53221
MLS# 1983695Listed by: BENCHMARK REAL ESTATE, LLC


Protect your home and budget from life's surprises with an Assurant Home Warranty, backed by a partner that supports you through every step of homeownership. Explore Plans.
©2026 Century 21 Real Estate LLC. All rights reserved. CENTURY 21®, the CENTURY 21 Logo and C21® are service marks owned by Century 21 Real Estate LLC. Century 21 Real Estate LLC fully supports the principles of the Fair Housing Act and the Equal Opportunity Act. Each office is independently owned and operated. Listing information is deemed reliable but not guaranteed accurate.