
N1913 Medina Drive, Greenville, WI 54942
Local realty services provided by:CENTURY 21 In Good Company
N1913 Medina Drive,Greenville, WI 54942
$459,900
- 3 Beds
- 2 Baths
- 1,610 sq. ft.
- Single family
- Active
Listed by: mike karisny
Office: acre realty, ltd.
MLS#:50329137
Source:WI_WIREX_RANW
Price summary
- Price:$459,900
- Price per sq. ft.:$285.65
About this home
Perfection Personified in this VANS CONSTRUCTION Sedona model! Super Greenville area close to schools, parks, & shopping - within a whisper of all the vibrant Fox Cities has to offer! Charming floor plan featuring 3 BR & 2 baths. Wonderful kitchen highlighted by Quartz counters & tile backsplash. Large living room w/ shiplap above fireplace. Inviting primary suite has nice bathroom w/ double sinks. 1st floor laundry! AC & soft-close draws are important amenities. Home pictures are of a similar model, front picture shown is a computerized drawing of this model. Estimated completion October 2026. An absolute home run ... floor plan and area!
Contact an agent
Home facts
- Year built:2026
- Subdivision & Development:Waterlefe
- Listing ID #:50329137
- Added:102 day(s) ago
- Updated:October 25, 2026 at 03:54 PM
Rooms and interior
- Bedrooms:3
- Total bathrooms:2
- Full bathrooms:2
- Bathrooms Description:Primary Bath 1st Fl
- Kitchen Description:Dishwasher, Disposal
- Bedroom Description:Primary Bed 1st Floor, Split Bedroom
- Basement Description:Full
- Living area:1,610 sq. ft.
Heating and cooling
- Cooling:Central Air
- Heating:Forced Air
- Central air:Yes
Structure and exterior
- Year built:2026
- Building area:1,610 sq. ft.
- Lot area:0.31 Acres
- Architectural Style:Ranch
- Construction Materials:Brick
- Foundation Description:Poured Concrete
Finances and disclosures
- Price:$459,900
- Price per sq. ft.:$285.65
- Tax amount:$500
Features and amenities
- Appliances:Dishwasher, Disposal
Parking
- Parking description:Attached, Garage Door Opener
- Garage:Yes
- Garage spaces:3
New listings near N1913 Medina Drive
- New
 $329,900Active4 beds 1 baths1,928 sq. ft.
W6946 Wisconsin Avenue, GREENVILLE, WI 54942
MLS# 50334838Listed by: THINK HALLMARK REAL ESTATE - New
 $399,000Active3 beds 3 baths2,370 sq. ft.
N1467 Julius Drive, GREENVILLE, WI 54942
MLS# 50334819Listed by: BASE CAMP COUNTRY REAL ESTATE, INC - New
 $535,000Active3 beds 3 baths1,686 sq. ft.
W6899 Mcallister Drive, GREENVILLE, WI 54942
MLS# 50334714Listed by: BERKSHIRE HATHAWAY HS FOX CITIES REALTY - Open Sun, 11am to 1pmNew
 $400,000Active3 beds 2 baths1,366 sq. ft.
W6422 Lilac Lane, GREENVILLE, WI 54942-9037
MLS# 50334737Listed by: BERKSHIRE HATHAWAY HS FOX CITIES REALTY - New
 $275,000Active4 beds 2 baths2,050 sq. ft.
N1613 Manley Road, GREENVILLE, WI 54942
MLS# 50334612Listed by: KELLER WILLIAMS GREEN BAY - New
 $459,900Active3 beds 2 baths1,508 sq. ft.
N2254 Cornhusk Drive, GREENVILLE, WI 54942
MLS# 50334547Listed by: EMPOWER REAL ESTATE, INC. - New
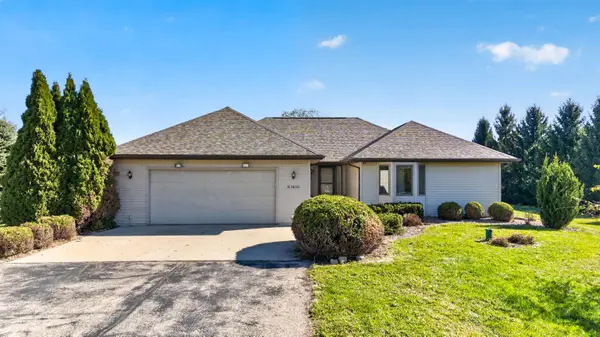 $380,000Active3 beds 2 baths2,752 sq. ft.
N1630 North Road, GREENVILLE, WI 54942
MLS# 50334499Listed by: ACRE REALTY, LTD. - Open Sun, 12 to 2pmNew
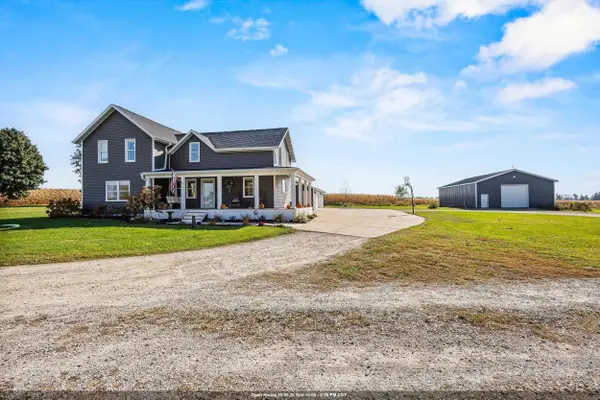 $599,900Active5 beds 4 baths2,670 sq. ft.
W7619 County Rd Jj, HORTONVILLE, WI 54944
MLS# 50334325Listed by: CORBETT REALTY  $449,900Active3 beds 3 baths2,455 sq. ft.
W7059 Maple Terrace Road, GREENVILLE, WI 54942
MLS# 50334192Listed by: COLDWELL BANKER REAL ESTATE GROUP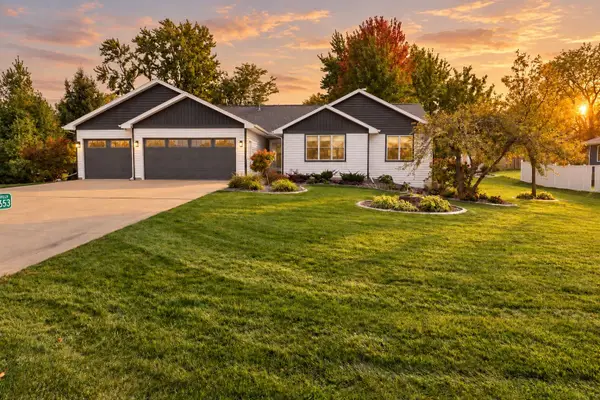 $449,900Active3 beds 2 baths1,478 sq. ft.
W6653 Emerald Lane, GREENVILLE, WI 54942
MLS# 50334099Listed by: REALTY ONE GROUP HAVEN


Protect your home and budget from life's surprises with an Assurant Home Warranty, backed by a partner that supports you through every step of homeownership. Explore Plans.
©2026 Century 21 Real Estate LLC. All rights reserved. CENTURY 21®, the CENTURY 21 Logo and C21® are service marks owned by Century 21 Real Estate LLC. Century 21 Real Estate LLC fully supports the principles of the Fair Housing Act and the Equal Opportunity Act. Each office is independently owned and operated. Listing information is deemed reliable but not guaranteed accurate.