
W6850 Mcallister Drive, Greenville, WI 54942
Local realty services provided by:CENTURY 21 Affiliated
W6850 Mcallister Drive,Greenville, WI 54942
$530,000
- 3 Beds
- 2 Baths
- 1,681 sq. ft.
- Single family
- Active
Listed by: heather gossen
Office: berkshire hathaway hs fox cities realty
MLS#:50335362
Source:WI_WIREX_RANW
Price summary
- Price:$530,000
- Price per sq. ft.:$315.29
About this home
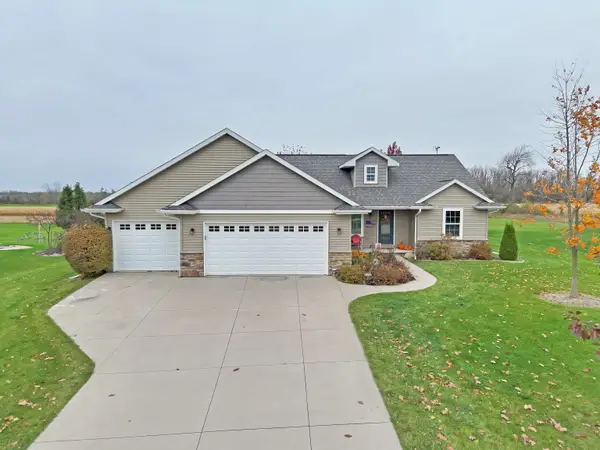
Discover the Juniper, a thoughtfully designed home offering 1,681 square feet of comfortable living space with a layout that makes the most of every square foot. Featuring 3 bedrooms, 2 full bathrooms, and a spacious 3-car garage, this floor plan combines everyday functionality with inviting living spaces. Enjoy the quality finishes Keystone Homes is known for, including quartz countertops throughout, a beautiful tile backsplash, and tall windows that fill the home with natural light. The basement offers exciting potential for future expansion with an egress window and plumbing stubbed for an additional bathroom. With its smart design, quality craftsmanship, and room to grow, the Juniper is a wonderful place to call home! Located in the desirable Savannah Heights neighborhood, conveniently located near parks, schools, and the YMCA! (Photos are AI renderings)
Contact an agent
Home facts
- Year built:2026
- Listing ID #:50335362
- Added:1 day(s) ago
- Updated:November 06, 2026 at 05:31 PM
Rooms and interior
- Bedrooms:3
- Total bathrooms:2
- Full bathrooms:2
- Bathrooms Description:At Least 1 Bathtub, Primary Bath 1st Fl, Primary Bath Full, Primary Walk-in Shower, Walk-in Shower
- Kitchen Description:Dishwasher, Kitchen Island, Microwave
- Bedroom Description:Primary Bed 1st Floor, Primary Walk-in Closet, Split Bedroom
- Basement Description:8Ft+ Ceiling, Full, Stubbed for Bath
- Living area:1,681 sq. ft.
Heating and cooling
- Cooling:Central Air
- Heating:Forced Air
- Central air:Yes
Structure and exterior
- Year built:2026
- Building area:1,681 sq. ft.
- Lot area:0.42 Acres
- Architectural Style:Ranch
- Construction Materials:Stone
- Exterior Features:Patio
- Foundation Description:Poured Concrete
Finances and disclosures
- Price:$530,000
- Price per sq. ft.:$315.29
Features and amenities
- Appliances:Dishwasher, Microwave
- Amenities:Pantry
Parking
- Parking description:Attached, Garage Door Opener
- Garage:Yes
- Garage spaces:3
New listings near W6850 Mcallister Drive
- New
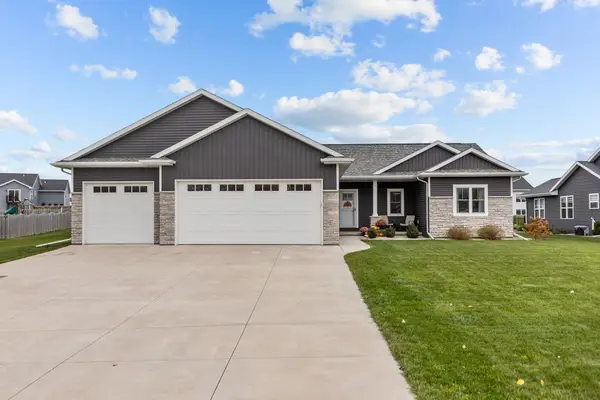 $600,000Active4 beds 4 baths2,727 sq. ft.
N1019 Alexandra Way, GREENVILLE, WI 54942
MLS# 50335301Listed by: COACTION REAL ESTATE, LLC - Open Sat, 11am to 12pmNew
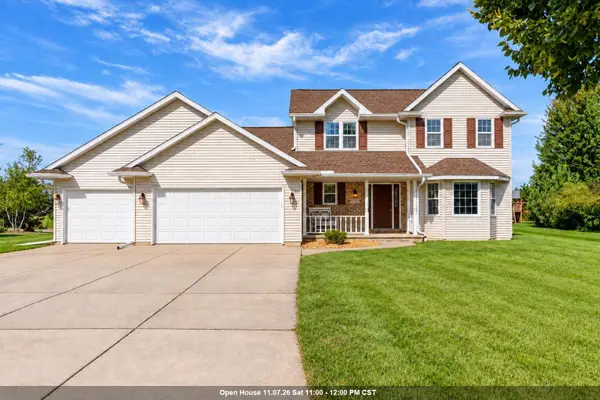 $499,900Active5 beds 4 baths3,239 sq. ft.
N2314 Cornhusk Drive, GREENVILLE, WI 54942
MLS# 50335195Listed by: COLDWELL BANKER REAL ESTATE GROUP - Open Sat, 10am to 12pmNew
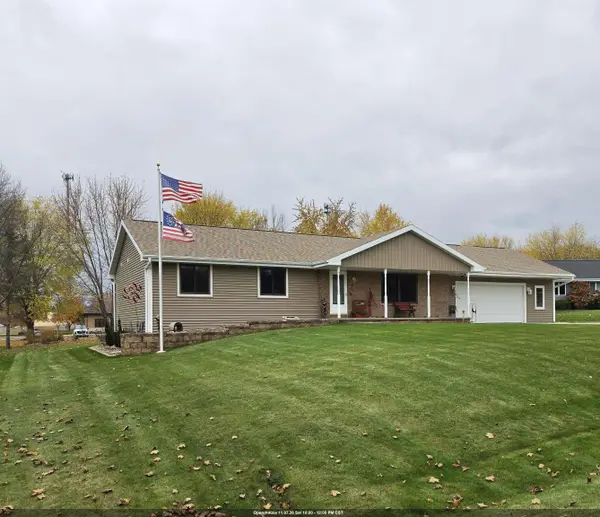 $449,900Active4 beds 3 baths2,640 sq. ft.
W6869 Goldfinch Court, GREENVILLE, WI 54942
MLS# 50335216Listed by: ACRE REALTY, LTD. - New
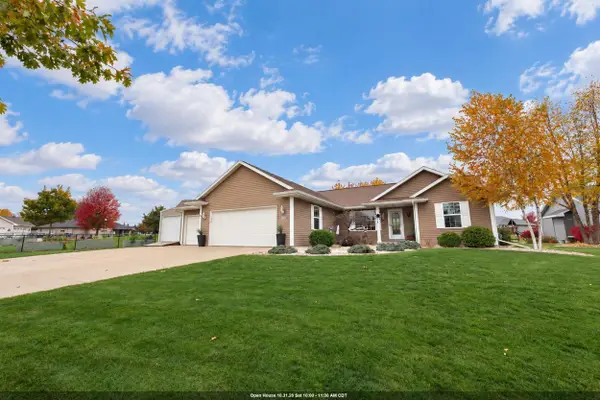 $449,900Active3 beds 2 baths1,543 sq. ft.
W6296 Elpaso Drive, GREENVILLE, WI 54942
MLS# 50335045Listed by: KELLER WILLIAMS FOX CITIES - New
 $439,900Active4 beds 3 baths1,734 sq. ft.
N2290 Northmont Drive, GREENVILLE, WI 54942-8110
MLS# 50335005Listed by: COLDWELL BANKER REAL ESTATE GROUP  $215,000Pending38.1 Acres
TBD Island Road, Hortonville, WI 54944
MLS# 2035479Listed by: MIDWEST LAND GROUP LLC- New
 $1,299,900Active4 beds 5 baths7,544 sq. ft.
W7358 W Spencer Road, APPLETON, WI 54914
MLS# 50334962Listed by: COLDWELL BANKER REAL ESTATE GROUP  $329,900Active4 beds 1 baths1,928 sq. ft.
W6946 Wisconsin Avenue, GREENVILLE, WI 54942
MLS# 50334838Listed by: THINK HALLMARK REAL ESTATE $399,000Active3 beds 3 baths2,370 sq. ft.
N1467 Julius Drive, GREENVILLE, WI 54942
MLS# 50334819Listed by: BASE CAMP COUNTRY REAL ESTATE, INC


Protect your home and budget from life's surprises with an Assurant Home Warranty, backed by a partner that supports you through every step of homeownership. Explore Plans.
©2026 Century 21 Real Estate LLC. All rights reserved. CENTURY 21®, the CENTURY 21 Logo and C21® are service marks owned by Century 21 Real Estate LLC. Century 21 Real Estate LLC fully supports the principles of the Fair Housing Act and the Equal Opportunity Act. Each office is independently owned and operated. Listing information is deemed reliable but not guaranteed accurate.