
N1066 Vander Maazen Drive, Greenville, WI 54942
Local realty services provided by:CENTURY 21 Ace Realty
N1066 Vander Maazen Drive,Greenville, WI 54942
$349,900
- 3 Beds
- 2 Baths
- 1,954 sq. ft.
- Single family
- Active
Listed by:
 Caroline Lasecki(920) 205 - 7029CENTURY 21 Ace Realty
Office: century 21 ace realty
MLS#:50326438
Source:WI_WIREX_RANW
Price summary
- Price:$349,900
- Price per sq. ft.:$179.07
About this home
Condo MLS#50326436.Experience comfort & convenience in this stunning 3-bd, 2-ba condo with nearly 2,000 sq. ft. of living space. A rare find, this home offers the incredible benefit of no HOA fees,providing true freedom & value. The main level features a beautiful living room with soaring vaulted ceilings, a primary suite, & convenient first-floor laundry. Upstairs, you’ll find twoadditional spacious bedrooms. Venture downstairs to discover finished space, great for entertaining or watching movies. Outside, enjoy the expansive backyard—a wonderful retreat idealfor gardening or entertaining. Complete with a heated garage & a fantastic location near everything you need, this home truly has it all. Don't miss this opportunity to own a property thatcombines convenience, space, & peace of mind.
Contact an agent
Home facts
- Year built:2003
- Subdivision & Development:Hunters Ridge
- Listing ID #:50326438
- Added:66 day(s) ago
- Updated:August 04, 2026 at 03:44 PM
Rooms and interior
- Bedrooms:3
- Total bathrooms:2
- Full bathrooms:2
- Dining Description:Breakfast Bar
- Bathrooms Description:At Least 1 Bathtub, Primary Bath Dual Entry, Primary Bath Full, Primary Tub/Shower
- Kitchen Description:Dishwasher, Disposal, Microwave, Range, Refrigerator
- Bedroom Description:Primary Bed 1st Floor, Split Bedroom
- Basement:Yes
- Basement Description:Full, Partial Fin. Non-contig, Partially Finished, Sump Pump
- Living area:1,954 sq. ft.
Heating and cooling
- Cooling:Central Air
- Heating:Forced Air
- Central air:Yes
Structure and exterior
- Year built:2003
- Building area:1,954 sq. ft.
- Lot area:0.21 Acres
- Architectural Style:Contemporary
- Construction Materials:Brick
- Exterior Features:Deck
- Foundation Description:Poured Concrete
Finances and disclosures
- Price:$349,900
- Price per sq. ft.:$179.07
- Tax amount:$3,952
Features and amenities
- Appliances:Dishwasher, Disposal, Dryer, Microwave, Refrigerator, Washer
- Laundry features:Dryer, Washer
- Amenities:Water Softener-Own
Parking
- Parking description:Attached, Garage Door Opener
- Garage:Yes
- Garage spaces:2
New listings near N1066 Vander Maazen Drive
- New
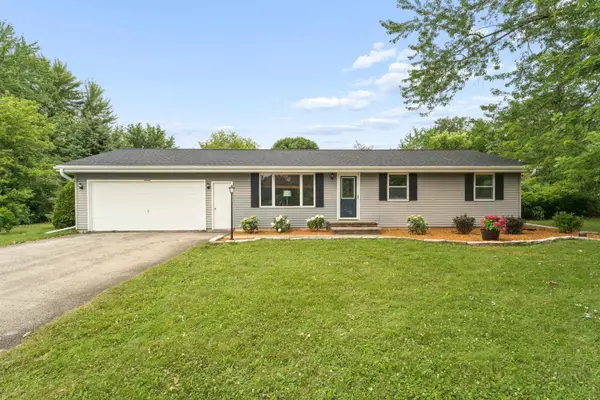 $285,000Active3 beds 1 baths1,092 sq. ft.
N1422 Greenwood Road, GREENVILLE, WI 54942
MLS# 50330267Listed by: COLDWELL BANKER REAL ESTATE GROUP - Open Sun, 11am to 12pmNew
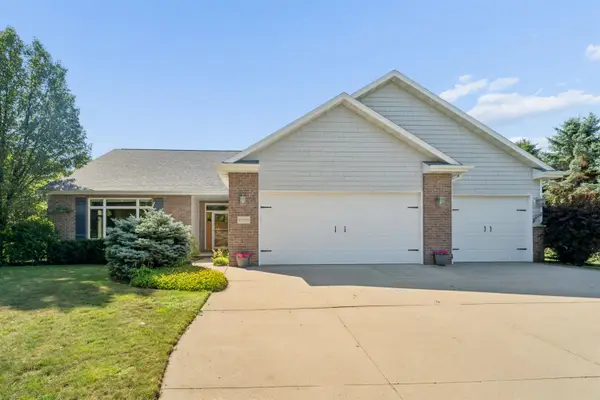 $684,900Active4 beds 4 baths3,406 sq. ft.
W7057 Forest Glen Court, GREENVILLE, WI 54942
MLS# 50330047Listed by: COLDWELL BANKER REAL ESTATE GROUP - New
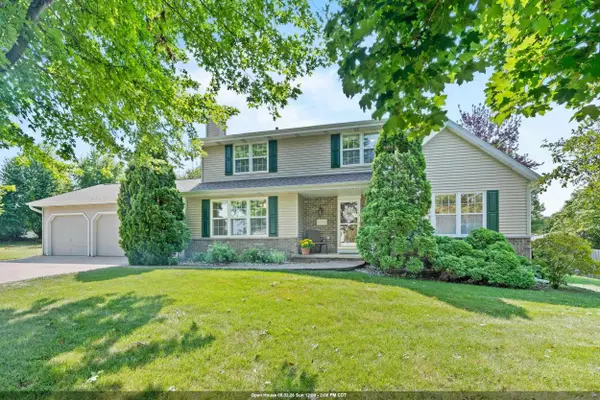 $490,000Active4 beds 4 baths3,046 sq. ft.
N1357 Tuckaway Court, GREENVILLE, WI 54942
MLS# 50329972Listed by: BERKSHIRE HATHAWAY HS FOX CITIES REALTY - New
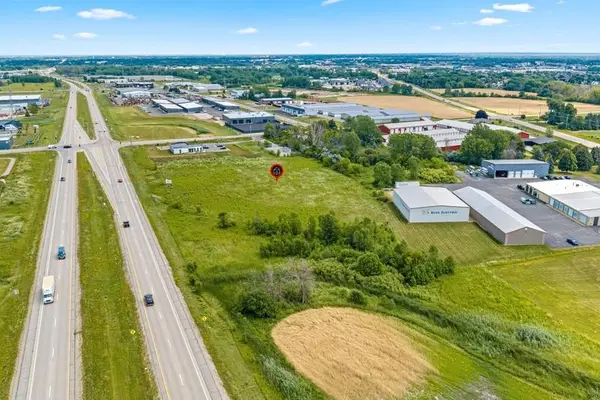 $650,000Active6.14 Acres
N Mayflower Drive #3, GREENVILLE, WI 54942
MLS# 50329932Listed by: COACTION REAL ESTATE, LLC - New
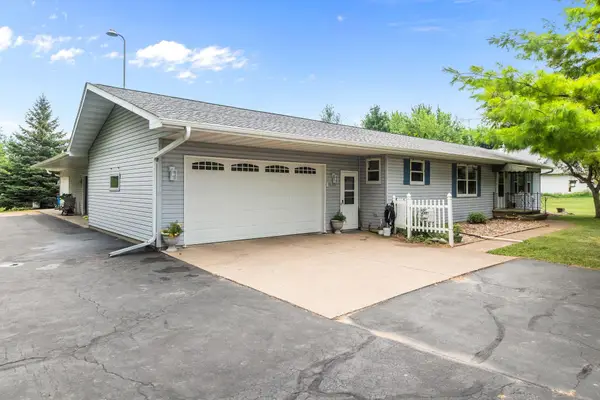 $459,900Active3 beds 2 baths2,128 sq. ft.
N1672 Julius Drive, GREENVILLE, WI 54942
MLS# 50329944Listed by: REALTY ONE GROUP HAVEN - New
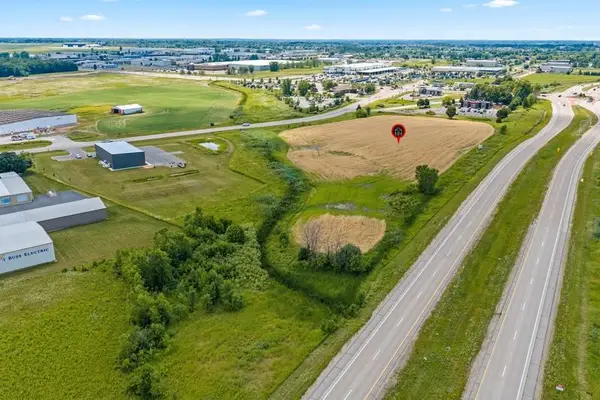 $1,000,000Active7.22 Acres
W Greenville Drive #2, GREENVILLE, WI 54942
MLS# 50329925Listed by: COACTION REAL ESTATE, LLC - New
 $79,900Active0.38 Acres
Red Cardinal Drive #16, GREENVILLE, WI 54942
MLS# 50329892Listed by: CYPRESS HOMES, INC. - New
 $79,900Active0.38 Acres
Red Cardinal Drive #15, GREENVILLE, WI 54942
MLS# 50329893Listed by: CYPRESS HOMES, INC. - New
 $79,900Active0.38 Acres
Red Cardinal Drive #14, GREENVILLE, WI 54942
MLS# 50329894Listed by: CYPRESS HOMES, INC. - New
 $79,900Active0.38 Acres
Goldfinch Drive #12, GREENVILLE, WI 54942
MLS# 50329895Listed by: CYPRESS HOMES, INC.


Protect your home and budget from life's surprises with an Assurant Home Warranty, backed by a partner that supports you through every step of homeownership. Explore Plans.
©2026 Century 21 Real Estate LLC. All rights reserved. CENTURY 21®, the CENTURY 21 Logo and C21® are service marks owned by Century 21 Real Estate LLC. Century 21 Real Estate LLC fully supports the principles of the Fair Housing Act and the Equal Opportunity Act. Each office is independently owned and operated. Listing information is deemed reliable but not guaranteed accurate.