
N1248 Meadow Park Drive, Greenville, WI 54942
Local realty services provided by:CENTURY 21 Affiliated
N1248 Meadow Park Drive,Greenville, WI 54942
$1,375,000
- 5 Beds
- 6 Baths
- 5,074 sq. ft.
- Single family
- Active
Listed by: tiffany holtz, brenda manowski-murphy
Office: coldwell banker real estate group
MLS#:50330756
Source:WI_WIREX_RANW
Price summary
- Price:$1,375,000
- Price per sq. ft.:$270.99
About this home
Stunning Custom Built home with all the bells and whistles. Step inside to an open living room w/gas fireplace that flows into the sunroom. Separate TV room w/custom bookshelves. Large DA flows into the gourmet kitchen w/center island, walk-in pantry & Thermador appliances. Screen porch offers a cozy gas FP & views to the backyard w/ in ground pool w/ auto cover, gas firepit area & built-in grilling station. Upstairs find primary bedroom with copper soaker tub & walk-in closet. 2 additional bedrooms w/ensuite baths & walk-in closets. Laundry on main & upper flr. Upper theatre rm w/lounge seating. Lower level offers rec rm w/wet bar area, work out rm, 5th BD & full BA. Additional features include main floor office, heated garage w/custom cabinets & epoxy floors, exterior Jellyfish lighting.
Contact an agent
Home facts
- Year built:2020
- Subdivision & Development:Fox Highland
- Listing ID #:50330756
- Added:74 day(s) ago
- Updated:October 24, 2026 at 03:29 PM
Rooms and interior
- Bedrooms:5
- Total bathrooms:6
- Full bathrooms:5
- Half bathrooms:1
- Flooring:Wood/Simulated Wood Floor
- Bathrooms Description:Primary Bath 2nd Fl, Primary Bath Full, Primary Walk-in Shower, Walk-in Shower
- Kitchen Description:Dishwasher, Disposal, Kitchen Island, Microwave, Range, Refrigerator
- Bedroom Description:Primary Walk-in Closet
- Basement Description:8Ft+ Ceiling, Full, Full Sz Windows Min 20x24, Partial Fin. Contiguous, Partially Finished, Sump Pump
- Living area:5,074 sq. ft.
Heating and cooling
- Cooling:Central Air
- Heating:Forced Air, Zoned
- Central air:Yes
Structure and exterior
- Year built:2020
- Building area:5,074 sq. ft.
- Lot area:0.55 Acres
- Lot Features:Corner Lot, Rural - Subdivision
- Construction Materials:Stone
- Exterior Features:Patio, Sprinkler System
- Foundation Description:Poured Concrete
Finances and disclosures
- Price:$1,375,000
- Price per sq. ft.:$270.99
- Tax amount:$10,764
Features and amenities
- Appliances:Dishwasher, Disposal, Dryer, Microwave, Refrigerator, Washer
- Laundry features:Dryer, Washer
- Amenities:Pantry, Water Softener-Own, Wet Bar
Parking
- Parking description:Attached, Garage Door Opener
- Garage:Yes
- Garage spaces:3
New listings near N1248 Meadow Park Drive
- Open Sat, 11am to 12pmNew
 $329,900Active4 beds 1 baths1,928 sq. ft.
W6946 Wisconsin Avenue, GREENVILLE, WI 54942
MLS# 50334838Listed by: THINK HALLMARK REAL ESTATE - New
 $399,000Active3 beds 3 baths2,370 sq. ft.
N1467 Julius Drive, GREENVILLE, WI 54942
MLS# 50334819Listed by: BASE CAMP COUNTRY REAL ESTATE, INC - New
 $535,000Active3 beds 3 baths1,686 sq. ft.
W6899 Mcallister Drive, GREENVILLE, WI 54942
MLS# 50334714Listed by: BERKSHIRE HATHAWAY HS FOX CITIES REALTY - Open Sun, 11am to 1pmNew
 $400,000Active3 beds 2 baths1,366 sq. ft.
W6422 Lilac Lane, GREENVILLE, WI 54942-9037
MLS# 50334737Listed by: BERKSHIRE HATHAWAY HS FOX CITIES REALTY - New
 $275,000Active4 beds 2 baths2,050 sq. ft.
N1613 Manley Road, GREENVILLE, WI 54942
MLS# 50334612Listed by: KELLER WILLIAMS GREEN BAY - New
 $459,900Active3 beds 2 baths1,508 sq. ft.
N2254 Cornhusk Drive, GREENVILLE, WI 54942
MLS# 50334547Listed by: EMPOWER REAL ESTATE, INC. - New
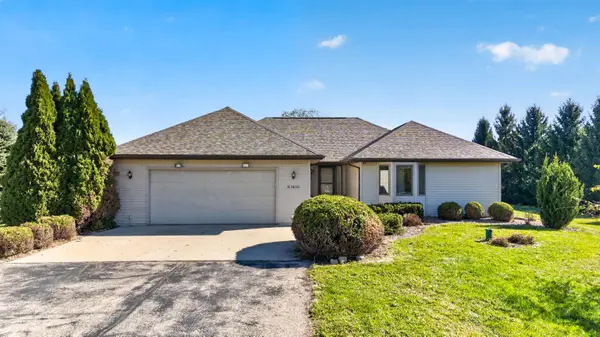 $380,000Active3 beds 2 baths2,752 sq. ft.
N1630 North Road, GREENVILLE, WI 54942
MLS# 50334499Listed by: ACRE REALTY, LTD. - Open Sun, 12 to 2pmNew
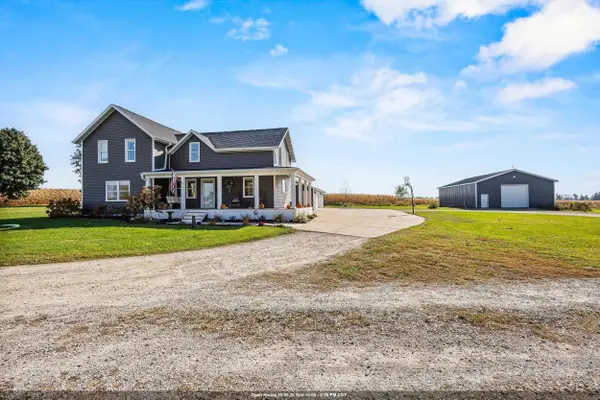 $599,900Active5 beds 4 baths2,670 sq. ft.
W7619 County Rd Jj, HORTONVILLE, WI 54944
MLS# 50334325Listed by: CORBETT REALTY  $449,900Active3 beds 3 baths2,455 sq. ft.
W7059 Maple Terrace Road, GREENVILLE, WI 54942
MLS# 50334192Listed by: COLDWELL BANKER REAL ESTATE GROUP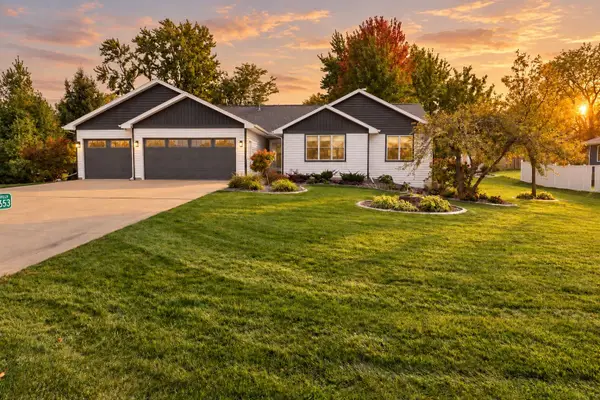 $449,900Active3 beds 2 baths1,478 sq. ft.
W6653 Emerald Lane, GREENVILLE, WI 54942
MLS# 50334099Listed by: REALTY ONE GROUP HAVEN


Protect your home and budget from life's surprises with an Assurant Home Warranty, backed by a partner that supports you through every step of homeownership. Explore Plans.
©2026 Century 21 Real Estate LLC. All rights reserved. CENTURY 21®, the CENTURY 21 Logo and C21® are service marks owned by Century 21 Real Estate LLC. Century 21 Real Estate LLC fully supports the principles of the Fair Housing Act and the Equal Opportunity Act. Each office is independently owned and operated. Listing information is deemed reliable but not guaranteed accurate.