N1391 Woodland Drive, Greenville, WI 54942
Local realty services provided by:CENTURY 21 Affiliated
N1391 Woodland Drive,Greenville, WI 54942
$425,000
- 3 Beds
- 3 Baths
- 2,412 sq. ft.
- Single family
- Active
Upcoming open houses
- Sun, Aug 3012:00 pm - 02:00 pm
Listed by: tanner beckman
Office: beckman properties
MLS#:50331350
Source:WI_WIREX_RANW
Price summary
- Price:$425,000
- Price per sq. ft.:$176.2
About this home
Welcome to this charming single-level home in the highly sought-after Greenville School District. Enjoy convenient one-level living with first-floor laundry and a functional layout. The fully finished basement provides additional living space for a family room, home office, gym, or entertaining. Outside, the fully fenced-in yard offers privacy and a great space for pets, kids, or relaxing outdoors. Don’t miss this opportunity in a desirable location! Pre-inspected for peace of mind! Seller requires 48 hours binding acceptance for any offers.
Contact an agent
Home facts
- Year built:1995
- Listing ID #:50331350
- Added:4 day(s) ago
- Updated:August 25, 2026 at 03:58 PM
Rooms and interior
- Bedrooms:3
- Total bathrooms:3
- Full bathrooms:2
- Half bathrooms:1
- Flooring:Wood/Simulated Wood Floor
- Bathrooms Description:At Least 1 Bathtub, Primary Bath 1st Fl, Primary Bath Full
- Kitchen Description:Dishwasher, Kitchen Island, Microwave, Range, Refrigerator
- Bedroom Description:Primary Bed 1st Floor
- Basement:Yes
- Basement Description:Full, Partial Fin. Contiguous, Partially Finished
- Living area:2,412 sq. ft.
Heating and cooling
- Cooling:Central Air
- Heating:Forced Air
- Central air:Yes
Structure and exterior
- Year built:1995
- Building area:2,412 sq. ft.
- Lot area:0.61 Acres
- Lot Features:Corner Lot
- Architectural Style:Ranch
- Exterior Features:Patio
- Foundation Description:Poured Concrete
Finances and disclosures
- Price:$425,000
- Price per sq. ft.:$176.2
- Tax amount:$4,323
Features and amenities
- Appliances:Dishwasher, Dryer, Microwave, Refrigerator, Washer
- Laundry features:Dryer, Washer
- Amenities:Water Softener-Own
Parking
- Parking description:Attached
- Garage:Yes
- Garage spaces:2
New listings near N1391 Woodland Drive
- New
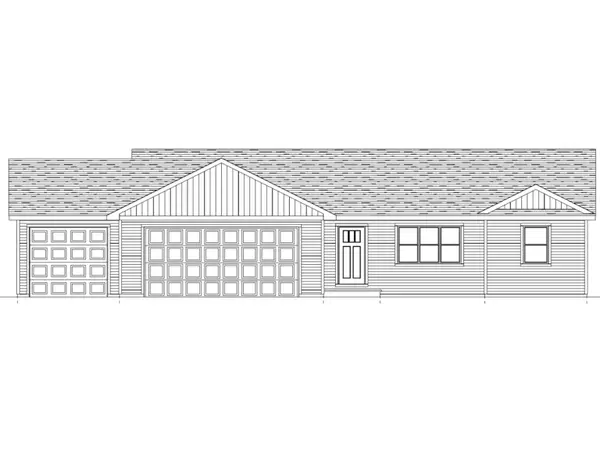 $450,141Active3 beds 2 baths1,506 sq. ft.
W6834 Mcallister Drive, GREENVILLE, WI 54942
MLS# 50331412Listed by: KELLER WILLIAMS FOX CITIES - New
 $465,000Active4 beds 2 baths2,264 sq. ft.
W6817 Appletree Court, GREENVILLE, WI 54942
MLS# 50331324Listed by: COLDWELL BANKER REAL ESTATE GROUP - New
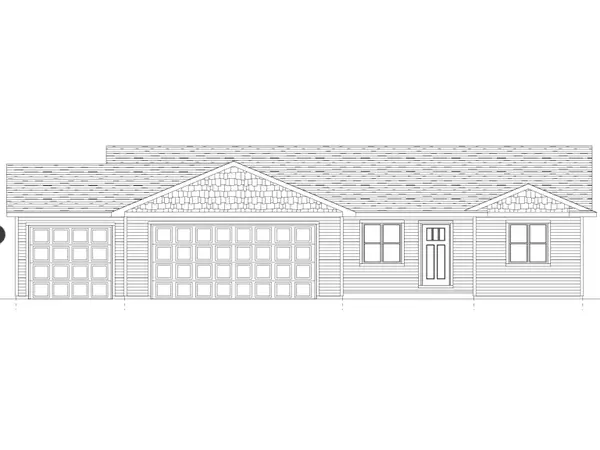 $439,900Active3 beds 2 baths1,498 sq. ft.
W6858 Mcallister Drive, GREENVILLE, WI 54942
MLS# 50331353Listed by: KELLER WILLIAMS FOX CITIES - New
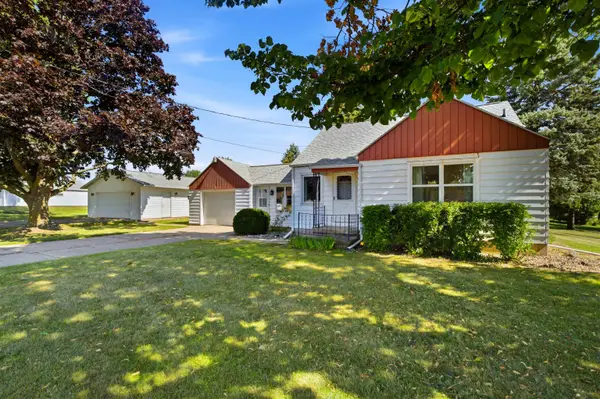 $299,900Active3 beds 1 baths1,704 sq. ft.
W6444 Greenville Drive, GREENVILLE, WI 54942
MLS# 50331357Listed by: COLDWELL BANKER REAL ESTATE GROUP - New
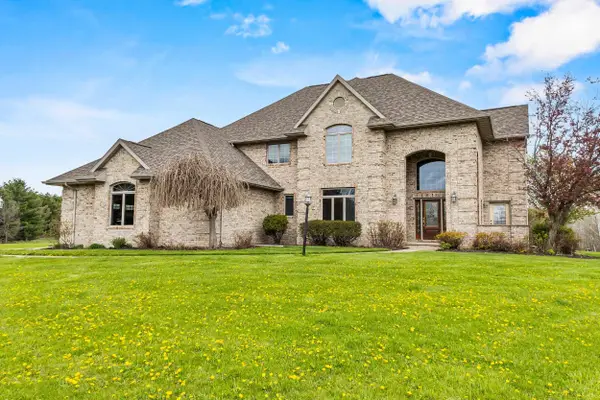
 $1,395,000Active4 beds 5 baths5,688 sq. ft.
W7828 Hillview Road, HORTONVILLE, WI 54944
MLS# 50331291Listed by: CENTURY 21 ACE REALTY - New
 $629,900Active3 beds 2 baths1,962 sq. ft.
N918 Quarry Rim Road, HORTONVILLE, WI 54944
MLS# 50331296Listed by: COLDWELL BANKER REAL ESTATE GROUP - New
 $424,900Active3 beds 2 baths1,455 sq. ft.
W6862 Mcallister Drive, GREENVILLE, WI 54942
MLS# 50331243Listed by: KELLER WILLIAMS FOX CITIES  $459,900Active4 beds 3 baths1,916 sq. ft.
W6889 Greenridge Drive, GREENVILLE, WI 54942
MLS# 50330926Listed by: CYPRESS HOMES, INC. $439,900Active4 beds 3 baths2,183 sq. ft.
W6127 Sherwood Point Drive, GREENVILLE, WI 54942
MLS# 50330852Listed by: CYPRESS HOMES, INC.


Protect your home and budget from life's surprises with an Assurant Home Warranty, backed by a partner that supports you through every step of homeownership. Explore Plans.
©2026 Century 21 Real Estate LLC. All rights reserved. CENTURY 21®, the CENTURY 21 Logo and C21® are service marks owned by Century 21 Real Estate LLC. Century 21 Real Estate LLC fully supports the principles of the Fair Housing Act and the Equal Opportunity Act. Each office is independently owned and operated. Listing information is deemed reliable but not guaranteed accurate.