
N1397 Westgreen Drive, Greenville, WI 54942
Local realty services provided by:CENTURY 21 Affiliated
N1397 Westgreen Drive,Greenville, WI 54942
$463,000
- 4 Beds
- 3 Baths
- - sq. ft.
- Single family
- Sold
Listed by: valerie hall
Office: keller williams fox cities
MLS#:50332195
Source:WI_WIREX_RANW
Sorry, we are unable to map this address
Price summary
- Price:$463,000
About this home
Well-cared-for Former Greenville Parade Home w/ major updates including windows & roof! Grand entry leads to a spacious living room featuring beautiful Brazilian hardwood floors. Kitchen offers a center island & dining area overlooking the gorgeous yard with mature trees & trex deck. 4 bedrooms, 2.5 baths, & a primary suite w/ tray ceiling, private bath, walk-in closet & additional double closet. Family room features a gas fireplace & built-in wet bar, perfect for entertaining. Finished lower level includes an office & rec room for play, workouts or hobbies. Large 3-stall garage w/ extra-deep 24x7 3rd stall. Poured concrete slab in backyard for parking. Conveniently located near Greenville elementary & middle schools! Offers due by noon on Wed Sept 9th & will be presented that evening.
Contact an agent
Home facts
- Year built:1994
- Listing ID #:50332195
- Added:45 day(s) ago
- Updated:October 20, 2026 at 07:22 AM
Rooms and interior
- Bedrooms:4
- Total bathrooms:3
- Full bathrooms:2
- Half bathrooms:1
- Flooring:Wood/Simulated Wood Floor
- Bathrooms Description:At Least 1 Bathtub, Primary Bath 2nd Fl, Primary Bath Full, Primary Walk-in Shower
- Kitchen Description:Dishwasher, Freezer, Kitchen Island, Refrigerator
- Bedroom Description:Primary Walk-in Closet
- Basement Description:Finished, Full
Heating and cooling
- Cooling:Central Air
- Heating:Forced Air
- Central air:Yes
Structure and exterior
- Year built:1994
- Lot Features:Rural - Subdivision
- Construction Materials:Brick
- Exterior Features:Deck, Pet Containment Fnc-Elec
- Foundation Description:Poured Concrete
Schools
- High school:Hortonville
- Middle school:Greenville
- Elementary school:Greenville
Utilities
- Water:Well
Finances and disclosures
- Price:$463,000
- Tax amount:$4,765
Features and amenities
- Appliances:Dishwasher, Dryer, Freezer, Refrigerator, Washer
- Laundry features:Dryer, Washer
- Amenities:Hi-Speed Internet Available, Water Softener-Own, Wet Bar
Parking
- Parking description:Attached, Garage Door Opener
- Garage:Yes
- Garage spaces:3
New listings near N1397 Westgreen Drive
- New
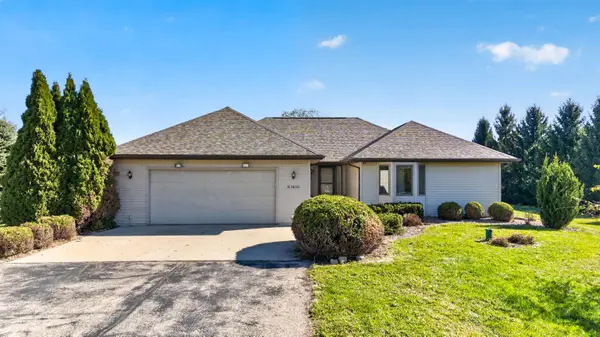
 $459,900Active3 beds 2 baths1,508 sq. ft.
N2254 Cornhusk Drive, GREENVILLE, WI 54942
MLS# 50334547Listed by: EMPOWER REAL ESTATE, INC. - New
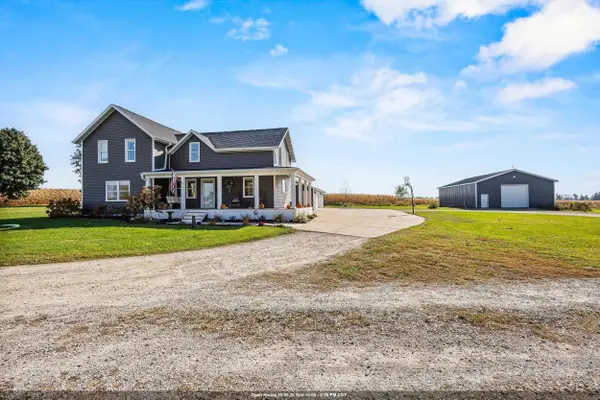
 $380,000Active3 beds 2 baths2,752 sq. ft.
N1630 North Road, GREENVILLE, WI 54942
MLS# 50334499Listed by: ACRE REALTY, LTD. - New
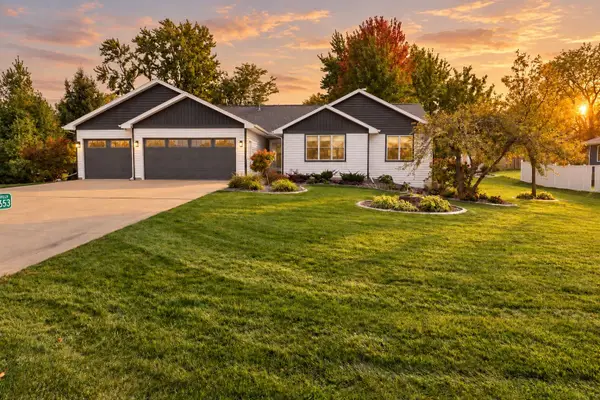
 $599,900Active5 beds 4 baths2,670 sq. ft.
W7619 County Rd Jj, HORTONVILLE, WI 54944
MLS# 50334325Listed by: CORBETT REALTY - New
 $449,900Active3 beds 3 baths2,455 sq. ft.
W7059 Maple Terrace Road, GREENVILLE, WI 54942
MLS# 50334192Listed by: COLDWELL BANKER REAL ESTATE GROUP - New
 $449,900Active3 beds 2 baths1,478 sq. ft.
W6653 Emerald Lane, GREENVILLE, WI 54942
MLS# 50334099Listed by: REALTY ONE GROUP HAVEN - New
 $390,000Active3 beds 2 baths1,390 sq. ft.
N1761 Baileys Harbor Court, GREENVILLE, WI 54942
MLS# 50334071Listed by: REALTY ONE GROUP HAVEN  $449,900Active3 beds 2 baths1,645 sq. ft.
N2262 Holy Hill Drive, GREENVILLE, WI 54942-9777
MLS# 50333999Listed by: SHOREWEST, REALTORS $460,000Active3 beds 3 baths1,655 sq. ft.
W6854 Mcallister Drive, GREENVILLE, WI 54942
MLS# 50333883Listed by: KELLER WILLIAMS FOX CITIES $415,000Active3 beds 2 baths1,498 sq. ft.
W6874 Mcallister Drive, GREENVILLE, WI 54942
MLS# 50333887Listed by: KELLER WILLIAMS FOX CITIES $410,000Active3 beds 2 baths1,498 sq. ft.
W6866 Mcallister Drive, GREENVILLE, WI 54942
MLS# 50333876Listed by: KELLER WILLIAMS FOX CITIES


Protect your home and budget from life's surprises with an Assurant Home Warranty, backed by a partner that supports you through every step of homeownership. Explore Plans.
©2026 Century 21 Real Estate LLC. All rights reserved. CENTURY 21®, the CENTURY 21 Logo and C21® are service marks owned by Century 21 Real Estate LLC. Century 21 Real Estate LLC fully supports the principles of the Fair Housing Act and the Equal Opportunity Act. Each office is independently owned and operated. Listing information is deemed reliable but not guaranteed accurate.