
N1734 Hot Springs Court, Greenville, WI 54942
Local realty services provided by:CENTURY 21 Ace Realty
N1734 Hot Springs Court,Greenville, WI 54942
$499,000
- 4 Beds
- 3 Baths
- 2,779 sq. ft.
- Single family
- Active
Listed by: laura rabas
Office: keller williams green bay
MLS#:50330507
Source:WI_WIREX_RANW
Price summary
- Price:$499,000
- Price per sq. ft.:$179.56
About this home
Picture quiet mornings in a fully remodeled chef’s kitchen featuring custom cabinetry, sleek granite counters, a large center island, and a transom window that pours in natural light. Located in the highly rated Hortonville School District, this move-in ready Greenville ranch offers an effortless layout with cathedral ceilings and a gas fireplace. The main floor features three bedrooms, including an ensuite bathroom in the primary. Downstairs, an expansive lower level adds a 4th bedroom, full bath, wet bar, and family room. Step outside to a lush green oasis framed by tall arborvitae trees, featuring multiple patio spaces, a built-in bar, and ambient lighting. Complete with a heated 3-car garage! Lots of Updates- See documents. Some photos virtually staged.
Contact an agent
Home facts
- Year built:2007
- Listing ID #:50330507
- Added:4 day(s) ago
- Updated:August 10, 2026 at 04:06 PM
Rooms and interior
- Bedrooms:4
- Total bathrooms:3
- Full bathrooms:3
- Flooring:Wood/Simulated Wood Floor
- Bathrooms Description:At Least 1 Bathtub, Primary Bath 1st Fl, Primary Bath Full, Primary Walk-in Shower, Walk-in Shower
- Kitchen Description:Dishwasher, Disposal, Kitchen Island, Microwave, Range, Refrigerator
- Bedroom Description:Primary Bed 1st Floor, Primary Walk-in Closet
- Basement:Yes
- Basement Description:Finished, Full, Sump Pump
- Living area:2,779 sq. ft.
Heating and cooling
- Cooling:Central Air
- Heating:Forced Air
- Central air:Yes
Structure and exterior
- Year built:2007
- Building area:2,779 sq. ft.
- Lot area:0.34 Acres
- Lot Features:Cul-De-Sac
- Architectural Style:Ranch
- Construction Materials:Brick
- Exterior Features:Patio
- Foundation Description:Poured Concrete
Finances and disclosures
- Price:$499,000
- Price per sq. ft.:$179.56
- Tax amount:$4,767
Features and amenities
- Appliances:Dishwasher, Disposal, Microwave, Refrigerator
- Amenities:Hi-Speed Internet Available, Wet Bar
Parking
- Parking description:Attached, Garage Door Opener
- Garage:Yes
- Garage spaces:3
New listings near N1734 Hot Springs Court
- New
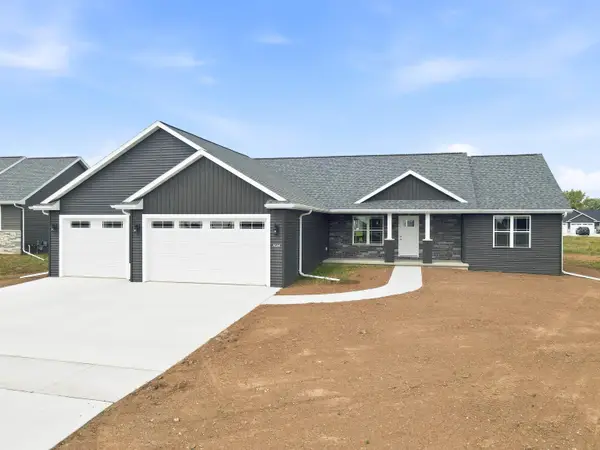 $599,900Active5 beds 3 baths2,800 sq. ft.
W7024 Jaclyn Lane, GREENVILLE, WI 54942
MLS# 50330699Listed by: COLDWELL BANKER REAL ESTATE GROUP - New
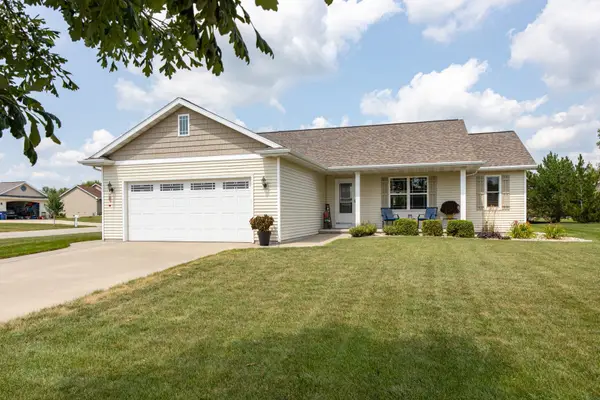 $359,900Active3 beds 2 baths1,324 sq. ft.
W6196 Sherwood Point Drive, GREENVILLE, WI 54942
MLS# 50330587Listed by: ACRE REALTY, LTD. - New
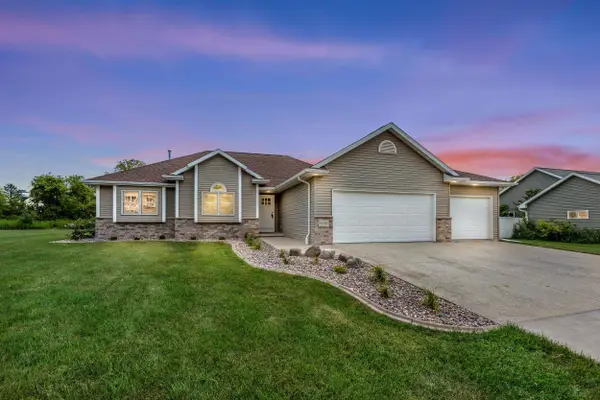 $575,000Active4 beds 3 baths3,206 sq. ft.
N2460 Benjamin Drive, GREENVILLE, WI 54942
MLS# 50330438Listed by: ACRE REALTY, LTD. - New
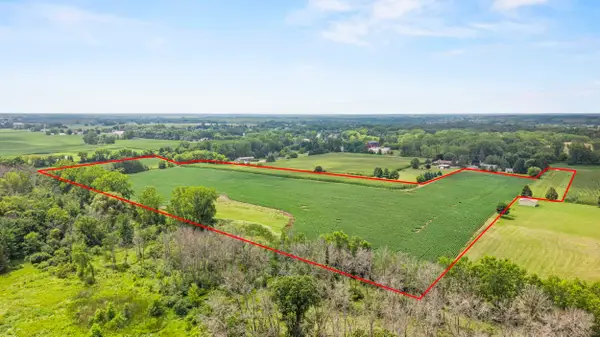 $675,000Active27.09 Acres
Julius Drive, GREENVILLE, WI 54942
MLS# 50330323Listed by: BERKSHIRE HATHAWAY HS FOX CITIES REALTY - New
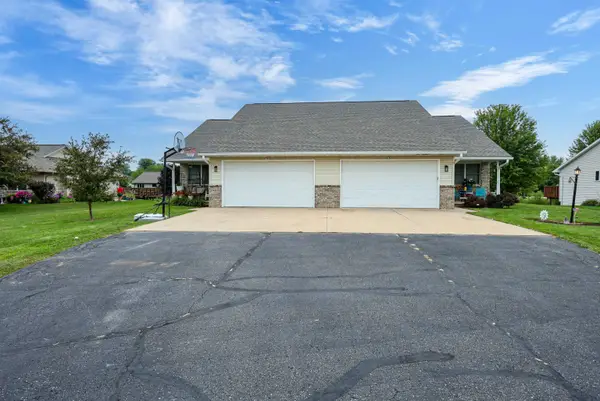 $629,900Active-- beds -- baths3,192 sq. ft.
N1844 Lily Of The Valley Court, GREENVILLE, WI 54942-9047
MLS# 50330360Listed by: KELLER WILLIAMS FOX CITIES - New
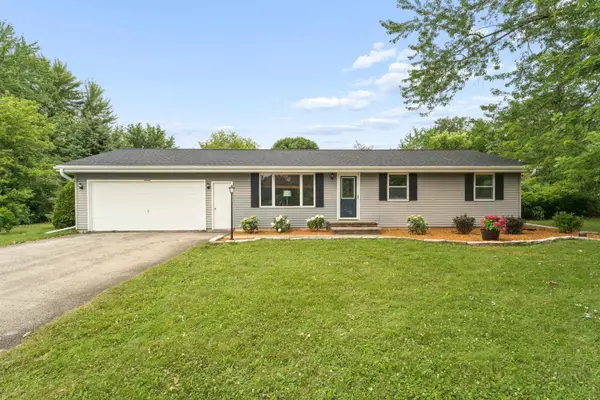 $285,000Active3 beds 1 baths1,092 sq. ft.
N1422 Greenwood Road, GREENVILLE, WI 54942
MLS# 50330267Listed by: COLDWELL BANKER REAL ESTATE GROUP - New
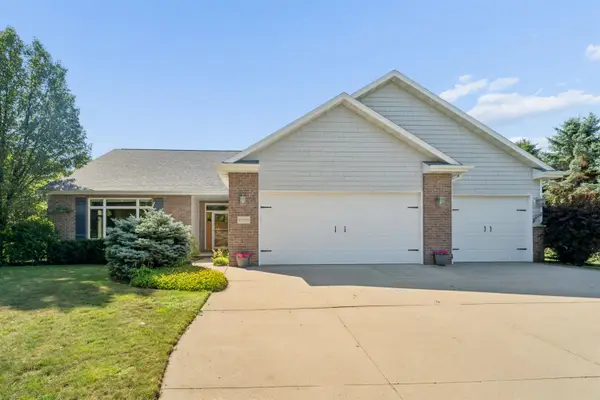 $684,900Active4 beds 4 baths3,406 sq. ft.
W7057 Forest Glen Court, GREENVILLE, WI 54942
MLS# 50330047Listed by: COLDWELL BANKER REAL ESTATE GROUP 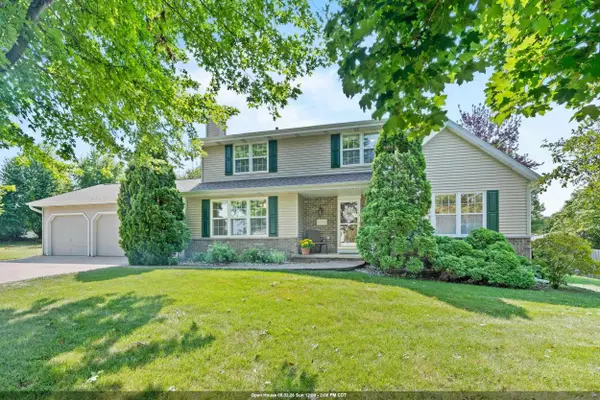 $490,000Active4 beds 4 baths3,046 sq. ft.
N1357 Tuckaway Court, GREENVILLE, WI 54942
MLS# 50329972Listed by: BERKSHIRE HATHAWAY HS FOX CITIES REALTY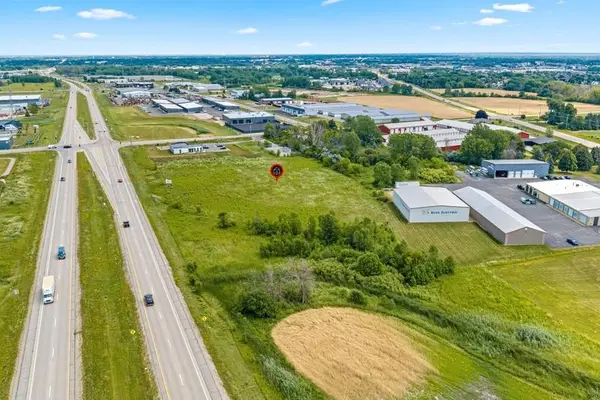 $650,000Active6.14 Acres
N Mayflower Drive #3, GREENVILLE, WI 54942
MLS# 50329932Listed by: COACTION REAL ESTATE, LLC


Protect your home and budget from life's surprises with an Assurant Home Warranty, backed by a partner that supports you through every step of homeownership. Explore Plans.
©2026 Century 21 Real Estate LLC. All rights reserved. CENTURY 21®, the CENTURY 21 Logo and C21® are service marks owned by Century 21 Real Estate LLC. Century 21 Real Estate LLC fully supports the principles of the Fair Housing Act and the Equal Opportunity Act. Each office is independently owned and operated. Listing information is deemed reliable but not guaranteed accurate.