
5726 S 113th St, Hales Corners, WI 53130
Local realty services provided by:CENTURY 21 Affiliated
Listed by: danielle starke
Office: dream realty llc.
MLS#:1975451
Source:WI_METROMLS
Price summary
- Price:$349,000
- Price per sq. ft.:$276.98
About this home
Charming remodeled Cape Cod in the heart of Hales Corners! This inviting home blends timeless character with thoughtful updates. Beautiful hardwood floors, crown molding, and classic details add warmth throughout. The living room features a cozy fireplace and window shutters, while the dining room offers built-in cabinetry and a charming window seat. The breezeway to the attached garage provides a peaceful spot to relax. Main-level primary bedroom plus two spacious upper bedrooms and a convenient half bath. Lower level offers potential for a rec room and plenty of storage. Enjoy the beautiful backyard with mature trees and extensive plantings. A wonderful opportunity in a desirable Hales Corners location!
Contact an agent
Home facts
- Year built:1939
- Listing ID #:1975451
- Added:16 day(s) ago
- Updated:August 17, 2026 at 11:12 AM
Rooms and interior
- Bedrooms:3
- Total bathrooms:2
- Full bathrooms:1
- Half bathrooms:1
- Rooms Total:6
- Basement Description:Block, Full
- Living area:1,260 sq. ft.
Heating and cooling
- Heating:Forced Air, Natural Gas
Structure and exterior
- Year built:1939
- Building area:1,260 sq. ft.
- Lot area:0.2 Acres
- Lot Features:Fenced Yard
- Architectural Style:Cape Cod
- Levels:15 Story
Schools
- High school:Whitnall
- Middle school:Whitnall
- Elementary school:Hales Corners
Utilities
- Sewer:Municipal Sewer
Finances and disclosures
- Price:$349,000
- Price per sq. ft.:$276.98
- Tax amount:$5,007 (2025)
Features and amenities
- Appliances:Dryer, Microwave, Refrigerator, Washer
Parking
- Parking description:Paved
- Garage:Yes
- Garage spaces:1
New listings near 5726 S 113th St
- New
 $364,900Active3 beds 1 baths1,469 sq. ft.
11800 Timberline Ln, Hales Corners, WI 53130
MLS# 1976945Listed by: RE/MAX LAKESIDE-CENTRAL - New
 $399,900Active3 beds 1 baths1,766 sq. ft.
10205 W Grange Ave, Hales Corners, WI 53130
MLS# 1976370Listed by: BERKSHIRE HATHAWAY HOMESERVICES METRO REALTY  $649,900Active4 beds 3 baths2,870 sq. ft.
5393 S Allenwood Ln, Hales Corners, WI 53130
MLS# 1973775Listed by: RE/MAX LAKESIDE-SOUTH $579,900Pending3 beds 3 baths2,388 sq. ft.
9111 Wildflower Ct, Hales Corners, WI 53130
MLS# 1972435Listed by: REAL BROKER NORTH SHORE $399,900Active4 beds 2 baths1,745 sq. ft.
11004 W Grange Ave, Hales Corners, WI 53130
MLS# 1970925Listed by: POWERS REALTY GROUP $549,900Pending3 beds 3 baths2,536 sq. ft.
12001 Parkview Ln, Hales Corners, WI 53130
MLS# 1970532Listed by: REALTY EXECUTIVES INTEGRITY~BROOKFIELD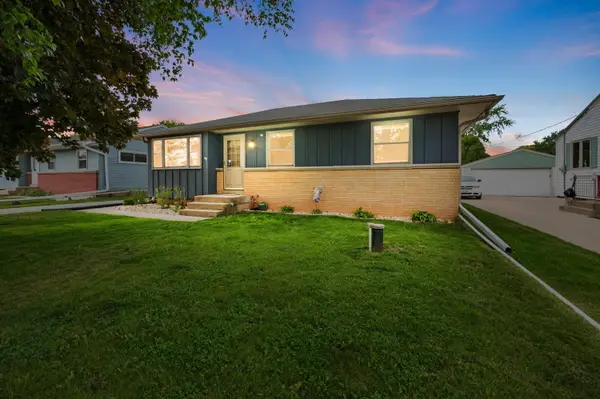 $339,900Pending3 beds 2 baths1,455 sq. ft.
5427 S 112th St St, Hales Corners, WI 53130
MLS# 1963736Listed by: COLDWELL BANKER REALTY


Protect your home and budget from life's surprises with an Assurant Home Warranty, backed by a partner that supports you through every step of homeownership. Explore Plans.
©2026 Century 21 Real Estate LLC. All rights reserved. CENTURY 21®, the CENTURY 21 Logo and C21® are service marks owned by Century 21 Real Estate LLC. Century 21 Real Estate LLC fully supports the principles of the Fair Housing Act and the Equal Opportunity Act. Each office is independently owned and operated. Listing information is deemed reliable but not guaranteed accurate.