
E2628 A Newton Rd, Harmony, WI 54632
Local realty services provided by:CENTURY 21 Integrity Group
E2628 A Newton Rd,Harmony, WI 54632
$479,900
- 3 Beds
- 2 Baths
- 2,515 sq. ft.
- Single family
- Active
Listed by: spenser nickelatti
Office: exp realty llc.
MLS#:1974144
Source:WI_METROMLS
Price summary
- Price:$479,900
- Price per sq. ft.:$190.82
About this home
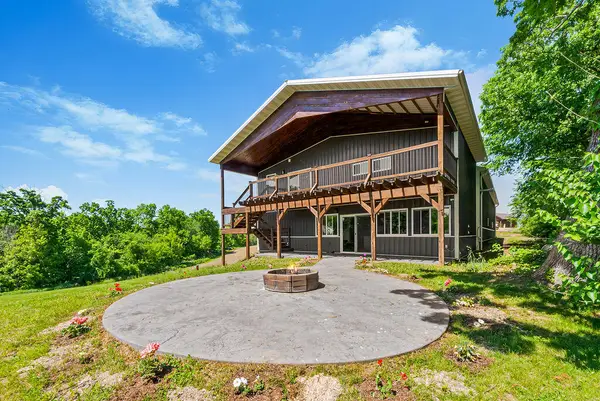
This 3-bedroom, 2-bath farmhouse on 7.33 acres in Genoa is set back from the main road and offers privacy with wooded and bluff views. The home features a large living room with tall ceilings and abundant natural light, along with a spacious upper level. The kitchen includes stainless steel appliances and granite countertops. A wraparound upper and lower deck provides multiple outdoor living areas with views of the surrounding landscape and no neighboring homes in sight. Additional features include an attached 2-car garage, durable steel roof, chicken coop, 32x30 additional garage ideal for storage, equipment, hobbies, or a workshop. Privacy and country living at its best!
Contact an agent
Home facts
- Year built:1997
- Listing ID #:1974144
- Added:12 day(s) ago
- Updated:August 12, 2026 at 03:05 PM
Rooms and interior
- Bedrooms:3
- Total bathrooms:2
- Full bathrooms:2
- Rooms Total:9
- Basement Description:Finished, Full Size Windows
- Living area:2,515 sq. ft.
Heating and cooling
- Cooling:Central Air
- Heating:Forced Air
- Central air:Yes
Structure and exterior
- Year built:1997
- Building area:2,515 sq. ft.
- Lot area:7.33 Acres
- Lot Features:Wooded
- Architectural Style:Farm House
- Construction Materials:Wood
- Levels:Exposed Basement, Tri-Level
Schools
- Middle school:Viroqua
Utilities
- Sewer:Septic System
Finances and disclosures
- Price:$479,900
- Price per sq. ft.:$190.82
- Tax amount:$3,920 (2024)
Features and amenities
- Appliances:Dishwasher, Dryer, Range, Refrigerator, Washer
Parking
- Parking description:Parking Space, Shared Driveway, Unpaved
- Garage:Yes
- Garage spaces:4
New listings near E2628 A Newton Rd


Protect your home and budget from life's surprises with an Assurant Home Warranty, backed by a partner that supports you through every step of homeownership. Explore Plans.
©2026 Century 21 Real Estate LLC. All rights reserved. CENTURY 21®, the CENTURY 21 Logo and C21® are service marks owned by Century 21 Real Estate LLC. Century 21 Real Estate LLC fully supports the principles of the Fair Housing Act and the Equal Opportunity Act. Each office is independently owned and operated. Listing information is deemed reliable but not guaranteed accurate.