
1032 Juniper Ln, Hartford, WI 53027
Local realty services provided by:CENTURY 21 Aspire Group
1032 Juniper Ln,Hartford, WI 53027
$499,000
- 4 Beds
- 4 Baths
- - sq. ft.
- Single family
- Sold
Listed by: nicholas fetting
Office: keller williams ozaukee
MLS#:1976102
Source:WI_METROMLS
Sorry, we are unable to map this address
Price summary
- Price:$499,000
About this home
What a Great Opportunity w/ this Newer Construction Home in a Wonderful Hartford Location! Through the Front Door you'll find a Bright, Airy & Open Concept Living Space w/ Tons of Windows to Let the Light In. An Updated Kitchen w/ Granite C-Tops, SS Appliances, Tile Backsplash & Island - Perfect for the Chef in the House! Off the Dining Area, you'll have an Expanded Deck w/ Tons of Room for Entertaining, Grilling & Happy Hours w/ Friends. Also a Spacious Primary Suite off the Deck, and Another BR & Bath on the Main Floor. Head Downstairs for the 3rd & 4th Bedroom + Bath & Great Rec Room Space - Ideal for Packers Parties & Family Gatherings. Don't Miss the Huge Upper Bonus Room! An Incredible Location near Holy Hill, Erin Hills & Wash Co Golf Courses, the High School & So Much More!
Contact an agent
Home facts
- Year built:2013
- Subdivision & Development:Western Hills West
- Listing ID #:1976102
- Added:70 day(s) ago
- Updated:October 23, 2026 at 06:38 AM
Rooms and interior
- Bedrooms:4
- Total bathrooms:4
- Full bathrooms:4
- Rooms Total:10
- Basement Description:Full, Full Size Windows, Poured Concrete, Shower, Walk Out/Outer Door
Heating and cooling
- Cooling:Central Air
- Heating:Forced Air, Natural Gas
- Central air:Yes
Structure and exterior
- Year built:2013
- Lot Features:Sidewalk
- Architectural Style:Ranch
- Construction Materials:Brick, Vinyl
- Levels:1 Story, Exposed Basement
Schools
- High school:Hartford
- Middle school:Central
- Elementary school:Lincoln
Utilities
- Sewer:Municipal Sewer
Finances and disclosures
- Price:$499,000
- Tax amount:$4,670 (2025)
Features and amenities
- Appliances:Dishwasher, Disposal, Dryer, Microwave, Oven, Range, Refrigerator, Washer
Parking
- Parking description:Parking Space, Paved
- Garage:Yes
- Garage spaces:2.5
New listings near 1032 Juniper Ln
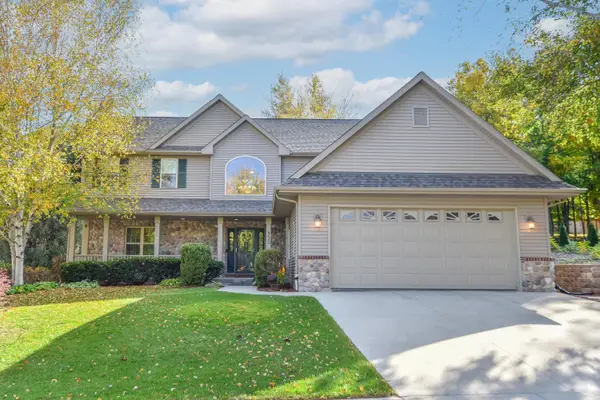 $537,900Pending3 beds 3 baths2,164 sq. ft.
933 Juniper Ln, Hartford, WI 53027
MLS# 1984786Listed by: COLDWELL BANKER REALTY- New
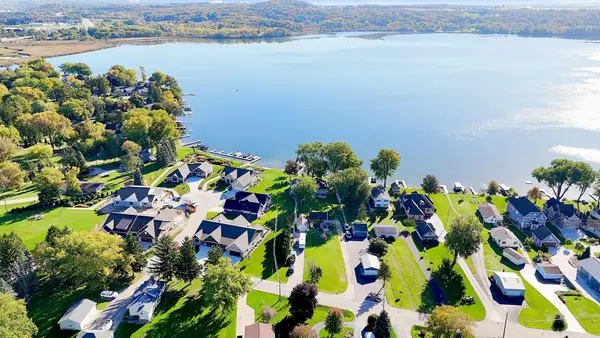 $950,000Active2 beds 2 baths1,200 sq. ft.
3404 Lake Dr, Hartford, WI 53027
MLS# 1984551Listed by: LEITNER PROPERTIES - New
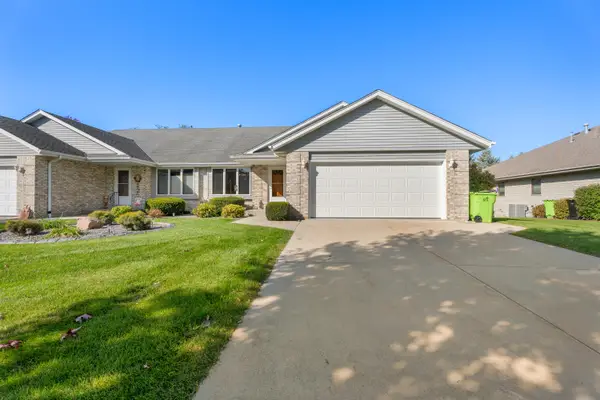 $342,000Active2 beds 2 baths2,095 sq. ft.
951 Spruce St, Hartford, WI 53027
MLS# 1984533Listed by: EPIQUE REALTY - New
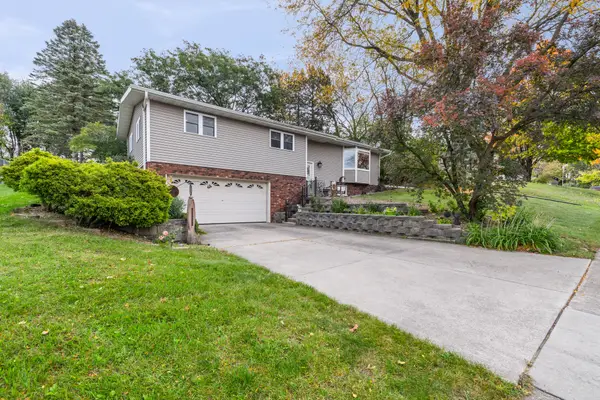 $349,999Active3 beds 1 baths1,750 sq. ft.
102 Birch Ln, Hartford, WI 53027
MLS# 1984435Listed by: HOMESTEAD ADVISORS 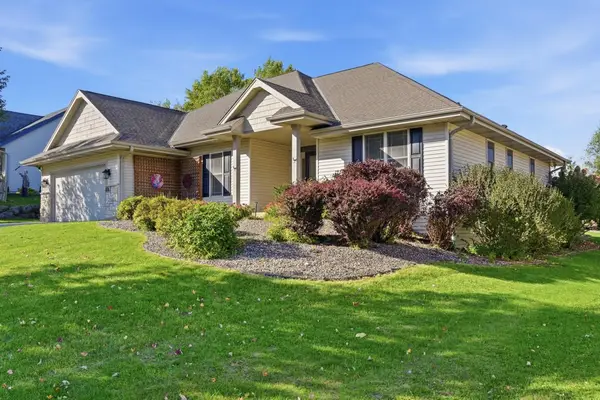 $499,000Pending4 beds 3 baths3,127 sq. ft.
876 W Washington Ave, Hartford, WI 53027
MLS# 1984377Listed by: KELLER WILLIAMS REALTY-MILWAUKEE SOUTHWEST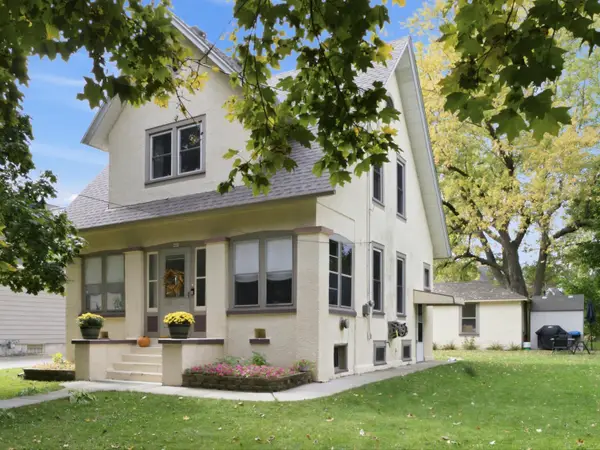 $295,000Active3 beds 1 baths1,335 sq. ft.
403 Grand Ave, Hartford, WI 53027
MLS# 1984354Listed by: EXP REALTY, LLC~MKE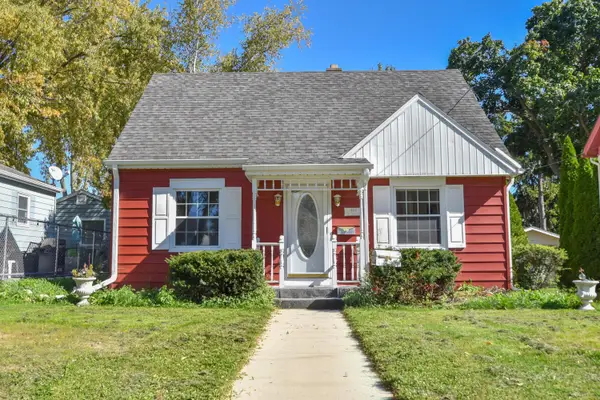 $269,000Active3 beds 1 baths1,088 sq. ft.
408 S Rural St, Hartford, WI 53027
MLS# 1984130Listed by: SHOREWEST REALTORS, INC. $399,000Active5.49 Acres
Lt6 W Waterford Rd, Hartford, WI 53027
MLS# 1984039Listed by: KELLER WILLIAMS REALTY-LAKE COUNTRY $249,900Active2.48 Acres
Lt3 W Waterford Rd, Hartford, WI 53027
MLS# 1984040Listed by: KELLER WILLIAMS REALTY-LAKE COUNTRY $274,900Active2.48 Acres
Lt4 W Waterford Rd, Hartford, WI 53027
MLS# 1984041Listed by: KELLER WILLIAMS REALTY-LAKE COUNTRY


Protect your home and budget from life's surprises with an Assurant Home Warranty, backed by a partner that supports you through every step of homeownership. Explore Plans.
©2026 Century 21 Real Estate LLC. All rights reserved. CENTURY 21®, the CENTURY 21 Logo and C21® are service marks owned by Century 21 Real Estate LLC. Century 21 Real Estate LLC fully supports the principles of the Fair Housing Act and the Equal Opportunity Act. Each office is independently owned and operated. Listing information is deemed reliable but not guaranteed accurate.