
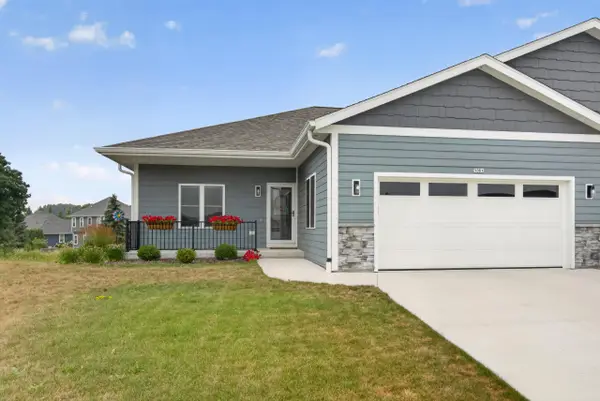
1141 Mt. Vernon Dr, Hartford, WI 53027
Local realty services provided by:CENTURY 21 Aspire Group
1141 Mt. Vernon Dr,Hartford, WI 53027
$539,900
- 4 Beds
- 3 Baths
- 1,975 sq. ft.
- Single family
- Active
Listed by: lisa susen-sullivan
Office: integrity real estate team llc.
MLS#:1950272
Source:WI_METROMLS
Price summary
- Price:$539,900
- Price per sq. ft.:$273.37
About this home
Welcome home to the Madison by an award winning home builder. Homesite offers a standard foundation. This open-concept floor plan offers 4 bedrooms, 3 bathrooms, and a 2.5-car garage with functional living spaces designed for today's lifestyle. Kitchen highlights include quartz countertops, island, pantry, and LG appliances. Main living areas feature durable flooring selections. Quality construction includes 2x6 exterior walls, passive radon system, daylight basement windows, and 9' first-floor ceilings. Features, finishes, dimensions, and specifications subject to change without notice.
Contact an agent
Home facts
- Year built:2025
- Subdivision & Development:Fairway Meadows
- Listing ID #:1950272
- Added:168 day(s) ago
- Updated:July 31, 2026 at 02:56 PM
Rooms and interior
- Bedrooms:4
- Total bathrooms:3
- Full bathrooms:3
- Rooms Total:7
- Basement Description:Full, Poured Concrete, Stubbed for Bathroom, Sump Pump
- Living area:1,975 sq. ft.
Heating and cooling
- Cooling:Central Air
- Heating:Forced Air, Natural Gas
- Central air:Yes
Structure and exterior
- Year built:2025
- Building area:1,975 sq. ft.
- Lot area:0.19 Acres
- Lot Features:On Golf Course
- Architectural Style:Contemporary
- Construction Materials:Low Maintenance Trim, Stone, Vinyl
- Levels:15 Story
Schools
- High school:Hartford
- Middle school:Central
Utilities
- Sewer:Municipal Sewer
Finances and disclosures
- Price:$539,900
- Price per sq. ft.:$273.37
Features and amenities
- Appliances:Dishwasher, Disposal, Microwave, Oven, Range, Refrigerator
Parking
- Garage:Yes
- Garage spaces:2.5
New listings near 1141 Mt. Vernon Dr
- New
 $519,900Active4 beds 3 baths2,800 sq. ft.
4112 Mueller Dr, Hartford, WI 53027
MLS# 1974059Listed by: FIRST WEBER INC - DELAFIELD - New
 $499,900Active4 beds 2 baths2,073 sq. ft.
3967 Ernst Dr, Hartford, WI 53027
MLS# 1973825Listed by: BRIEFCASE BROKER REALTY LLC - New
 $427,000Active3 beds 3 baths2,185 sq. ft.
525 W Loos St, Hartford, WI 53027
MLS# 1973640Listed by: HOMESTEAD ADVISORS - New
 $285,000Active3 beds 2 baths1,616 sq. ft.
842 Evergreen Drive #1, Hartford, WI 53027
MLS# 2029039Listed by: RE/MAX PREFERRED - New
 $399,000Active2 beds 2 baths1,386 sq. ft.
1361 Scenic Pointe Ct, Hartford, WI 53027
MLS# 1973536Listed by: EMMER REAL ESTATE GROUP - New
 $1,199,900Active4 beds 9 baths6,509 sq. ft.
90 S Main St, Hartford, WI 53027
MLS# 1973291Listed by: FIRST WEBER INC - DELAFIELD - New
 $274,900Active3 beds 2 baths1,403 sq. ft.
626 Union St, Hartford, WI 53027
MLS# 1973111Listed by: WELCOME HOME REAL ESTATE GROUP, LLC - New
 $274,900Active4 beds 2 baths1,261 sq. ft.
432 Pleasant Ave, Hartford, WI 53027
MLS# 1973066Listed by: COLDWELL BANKER REALTY  $419,900Pending3 beds 3 baths1,761 sq. ft.
545 Big Bend Way, Hartford, WI 53027
MLS# 1972924Listed by: EMMER REAL ESTATE GROUP- New
 $459,000Active3 beds 3 baths2,086 sq. ft.
523 Firefly Trl, Hartford, WI 53027
MLS# 1972952Listed by: VERRADA REALTY, LLC


Protect your home and budget from life's surprises with an Assurant Home Warranty, backed by a partner that supports you through every step of homeownership. Explore Plans.
©2026 Century 21 Real Estate LLC. All rights reserved. CENTURY 21®, the CENTURY 21 Logo and C21® are service marks owned by Century 21 Real Estate LLC. Century 21 Real Estate LLC fully supports the principles of the Fair Housing Act and the Equal Opportunity Act. Each office is independently owned and operated. Listing information is deemed reliable but not guaranteed accurate.