
322 Grand Ave, Hartford, WI 53027
Local realty services provided by:CENTURY 21 Integrity Group
322 Grand Ave,Hartford, WI 53027
$355,000
- 4 Beds
- 2 Baths
- 1,792 sq. ft.
- Single family
- Pending
Listed by: tyler dadtka
Office: cherry home realty, llc.
MLS#:1975397
Source:WI_METROMLS
Price summary
- Price:$355,000
- Price per sq. ft.:$198.1
About this home
Fall in love with this beautifully updated historic Foursquare home in the heart of Hartford. Nestled on an established, tree-lined street, this move-in-ready residence perfectly blends timeless character with modern upgrades. Inside, you will find gorgeous refinished original wood floors and stunning built-in woodwork that preserves the home's historic charm. Every detail has been refreshed for your comfort. Attic is potential additional living space. In addition to the garage, there are three parking spaces. Your next chapter starts here!
Contact an agent
Home facts
- Year built:1912
- Subdivision & Development:Kissel-Wheelock
- Listing ID #:1975397
- Added:16 day(s) ago
- Updated:August 18, 2026 at 08:57 PM
Rooms and interior
- Bedrooms:4
- Total bathrooms:2
- Full bathrooms:1
- Half bathrooms:1
- Rooms Total:9
- Basement Description:Full, Radon Mitigation
- Living area:1,792 sq. ft.
Heating and cooling
- Cooling:Central Air
- Heating:Forced Air, Natural Gas
- Central air:Yes
Structure and exterior
- Year built:1912
- Building area:1,792 sq. ft.
- Lot area:0.17 Acres
- Lot Features:Sidewalk
- Architectural Style:Prairie/Craftsman
- Construction Materials:Stucco
- Levels:2 Story
Schools
- High school:Hartford
- Middle school:Central
- Elementary school:Lincoln
Utilities
- Sewer:Municipal Sewer
Finances and disclosures
- Price:$355,000
- Price per sq. ft.:$198.1
- Tax amount:$2,826 (2025)
Features and amenities
- Appliances:Dishwasher, Dryer, Freezer, Oven, Refrigerator
Parking
- Parking description:Alley Entrance, Parking Space, Paved
- Garage:Yes
- Garage spaces:2
New listings near 322 Grand Ave
- New
 $475,000Active2 beds 1 baths2,178 sq. ft.
1334 Honeysuckle Rd, Hartford, WI 53027
MLS# 1977498Listed by: ALLIED REALTY GROUP LLC - New
 $499,900Active4 beds 3 baths2,091 sq. ft.
113 Copper Trails Rd, Hartford, WI 53027
MLS# 1977256Listed by: HARBOR HOMES INC - New
 $574,000Active5 beds 4 baths2,864 sq. ft.
2748 Gateway Ave, Hartford, WI 53027
MLS# 1977210Listed by: RE/MAX UNITED - WEST BEND - New
 $249,900Active25.99 Acres
325 Sunset Dr, Hartford, WI 53027
MLS# 1977114Listed by: FIRST WEBER INC - DELAFIELD - New
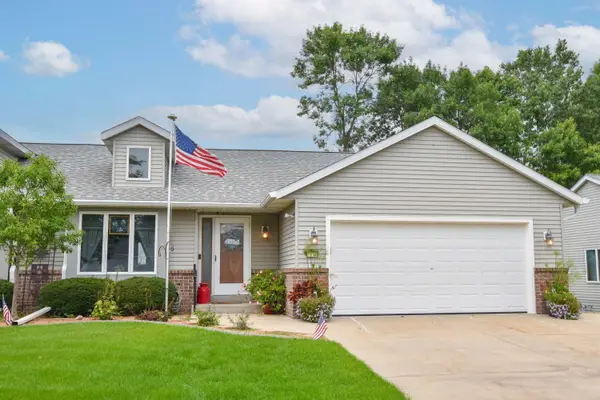 $419,900Active2 beds 3 baths2,897 sq. ft.
1536 Nature Trl, Hartford, WI 53027
MLS# 1977004Listed by: SHOREWEST REALTORS, INC. - New
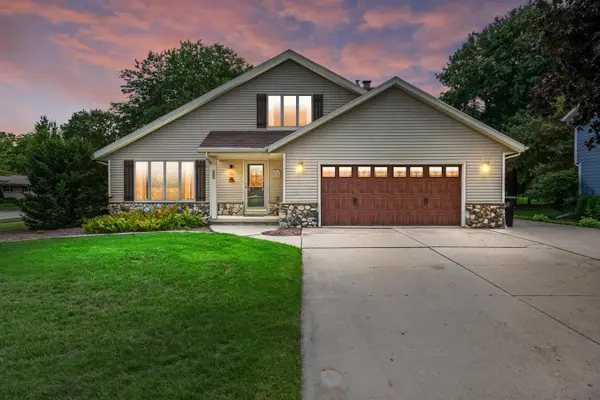 $524,900Active4 beds 4 baths2,488 sq. ft.
705 Sunset Dr, Hartford, WI 53027
MLS# 1976901Listed by: KELLER WILLIAMS REALTY-LAKE COUNTRY - New
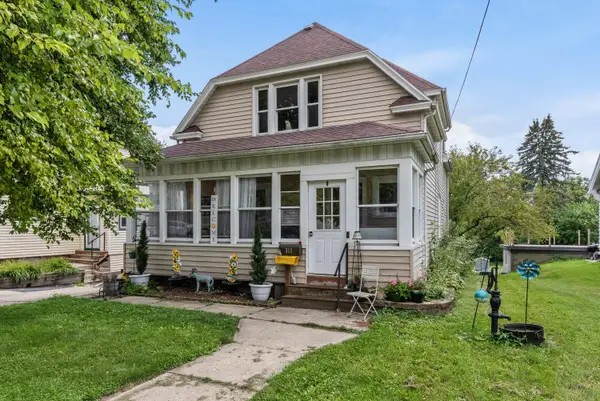 $300,000Active4 beds 2 baths1,768 sq. ft.
355 W State St, Hartford, WI 53027
MLS# 1976543Listed by: KELLER WILLIAMS PRESTIGE - New
 $489,900Active4 beds 3 baths2,002 sq. ft.
57 Copper Trails Rd, Hartford, WI 53027
MLS# 1976484Listed by: HARBOR HOMES INC - New
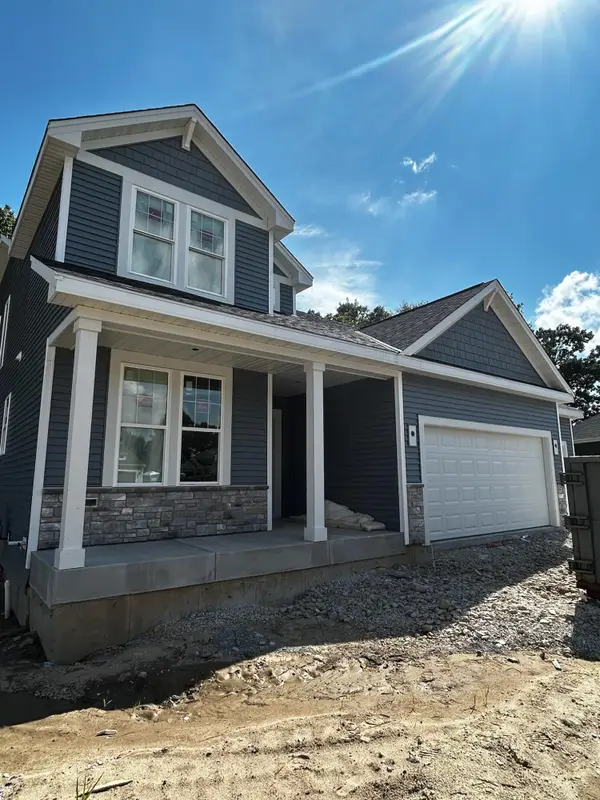 $636,900Active4 beds 3 baths2,499 sq. ft.
1743 Palmer Ct, Hartford, WI 53027
MLS# 1976374Listed by: INTEGRITY REAL ESTATE TEAM LLC  $439,900Pending3 beds 3 baths2,325 sq. ft.
1246 Fieldstone Dr, Hartford, WI 53027
MLS# 1976360Listed by: REDEFINED REALTY ADVISORS LLC


Protect your home and budget from life's surprises with an Assurant Home Warranty, backed by a partner that supports you through every step of homeownership. Explore Plans.
©2026 Century 21 Real Estate LLC. All rights reserved. CENTURY 21®, the CENTURY 21 Logo and C21® are service marks owned by Century 21 Real Estate LLC. Century 21 Real Estate LLC fully supports the principles of the Fair Housing Act and the Equal Opportunity Act. Each office is independently owned and operated. Listing information is deemed reliable but not guaranteed accurate.