
410 Cedar St, Hartford, WI 53027
Local realty services provided by:CENTURY 21 North East
410 Cedar St,Hartford, WI 53027
$240,000
- 3 Beds
- 2 Baths
- 1,216 sq. ft.
- Single family
- Pending
Listed by: deanna wojcieszak
Office: first weber inc- west bend
MLS#:1988461
Source:WIREX via Metro MLS
Price summary
- Price:$240,000
- Price per sq. ft.:$197.37
About this home
Welcome to this 3 bedroom, 1.5 bath charming home filled with character! The main level offers a cozy living room with beautiful wood flooring and main floor bedroom which could be used as an office/flex room. The kitchen offers plenty of cabinetry and counter space with an adjoining large dining area for entertaining. A convenient half bath completes the first floor. The upper level features two bedrooms and an updated full bathroom blending modern conveniences with the charm and character of an older home. Other great features include: 1 car detached garage, paved driveway, fenced in yard, convenient to parks, restaurants and shopping.
Contact an agent
Home facts
- Year built:1900
- Listing ID #:1988461
- Added:3 day(s) ago
- Updated:November 18, 2026 at 12:47 AM
Rooms and interior
- Bedrooms:3
- Total bathrooms:2
- Full bathrooms:1
- Half bathrooms:1
- Rooms Total:6
- Basement Description:Partial
- Living area:1,216 sq. ft.
Heating and cooling
- Heating:Forced Air, Natural Gas
Structure and exterior
- Year built:1900
- Building area:1,216 sq. ft.
- Lot area:0.11 Acres
- Lot Features:Fenced Yard
- Architectural Style:Farm House, Victorian/Federal
- Levels:2 Story
Schools
- High school:Hartford
- Middle school:Central
Utilities
- Sewer:Municipal Sewer
Finances and disclosures
- Price:$240,000
- Price per sq. ft.:$197.37
- Tax amount:$1,558 (2025)
Features and amenities
- Appliances:Dishwasher, Dryer, Oven, Refrigerator, Washer
Parking
- Parking description:Paved
- Garage:Yes
- Garage spaces:1
New listings near 410 Cedar St
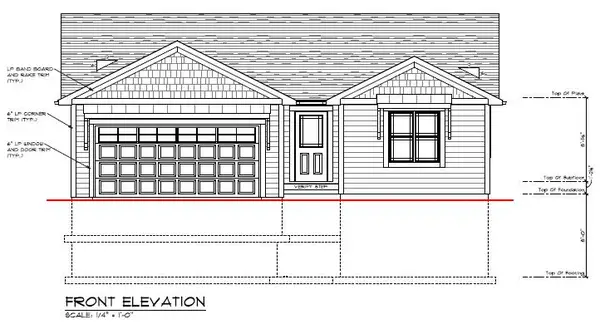 $339,999Pending3 beds 2 baths1,227 sq. ft.
1493 Center St, Hartford, WI 53027
MLS# 1988551Listed by: PREMIER POINT REALTY LLC- New
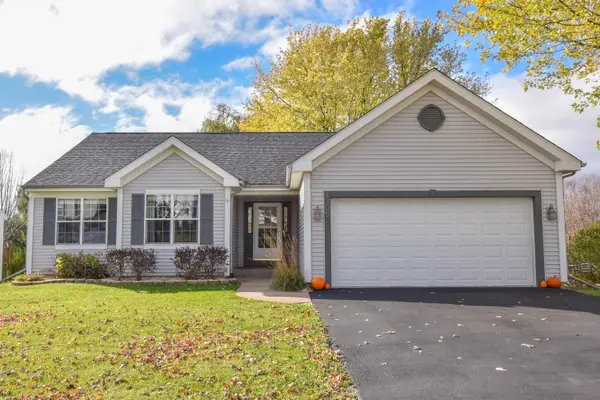 $450,000Active3 beds 2 baths2,223 sq. ft.
1305 Kennedy Dr, Hartford, WI 53027
MLS# 1988308Listed by: SHOREWEST REALTORS, INC. - New
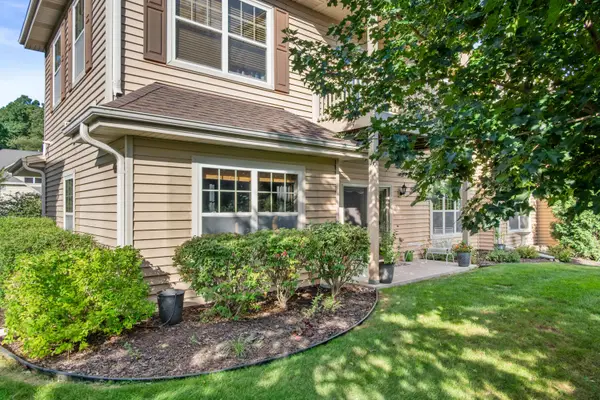 $274,900Active2 beds 2 baths1,450 sq. ft.
941 Autumn Ridge Ln, Hartford, WI 53027
MLS# 1988268Listed by: EPIQUE REALTY GERMANTOWN - New
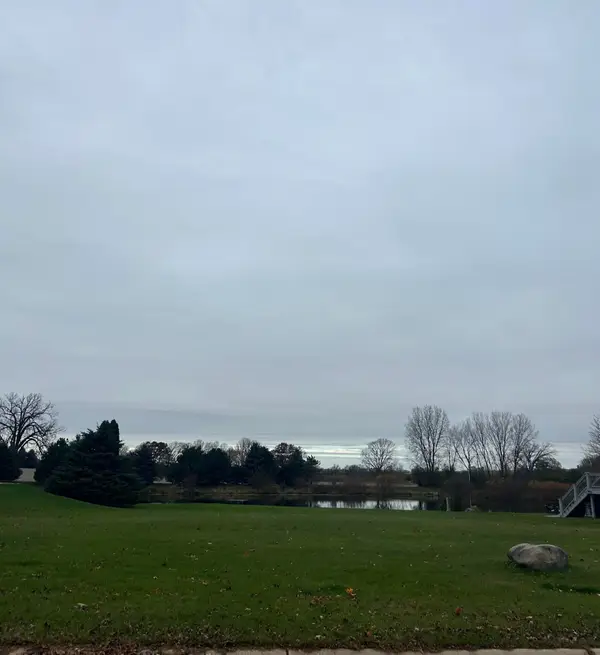 $149,900Active0.31 Acres
477 Tahoe Ln, Hartford, WI 53027
MLS# 1988065Listed by: VERRADA REALTY, LLC - New
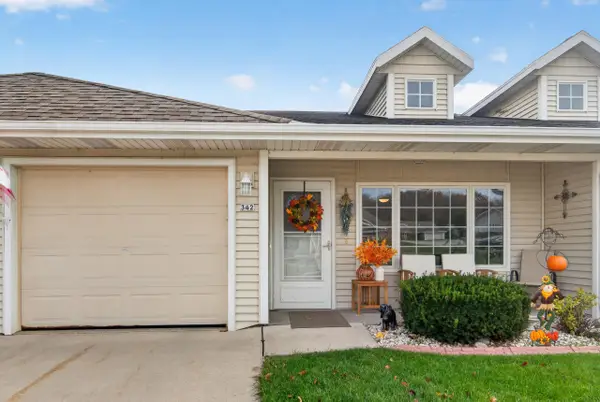 $299,900Active2 beds 2 baths1,122 sq. ft.
342 Novak St, Hartford, WI 53027
MLS# 1987876Listed by: EMMER REAL ESTATE GROUP - New
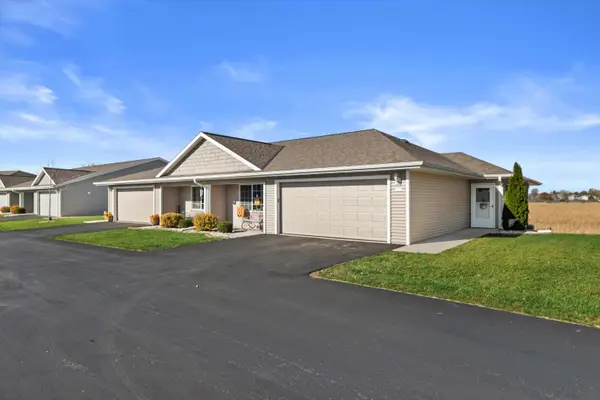 $399,900Active2 beds 2 baths1,500 sq. ft.
1321 S Wilson Ave, Hartford, WI 53027
MLS# 1987847Listed by: NOVA REAL ESTATE GROUP - New
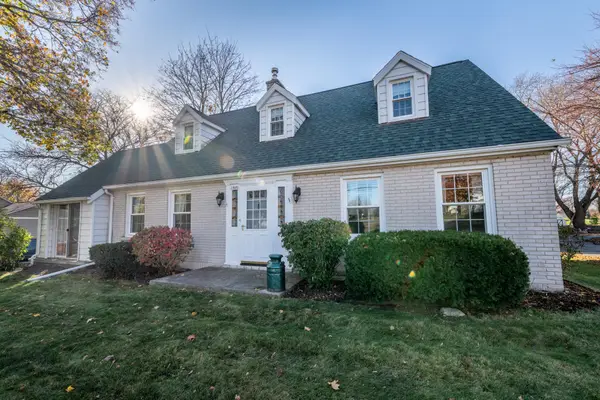 $375,000Active4 beds 1 baths2,128 sq. ft.
1005 N Main St, Hartford, WI 53027
MLS# 1987789Listed by: SHOREWEST REALTORS, INC.  $399,000Active3 beds 3 baths2,200 sq. ft.
6809 Lee Rd, Hartford, WI 53027
MLS# 1987647Listed by: COLDWELL BANKER REALTY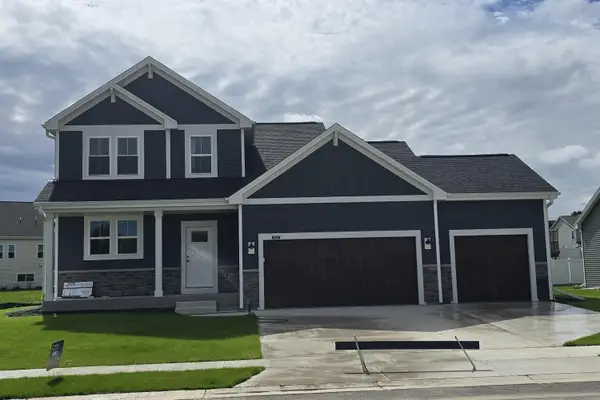 $529,900Active3 beds 3 baths2,077 sq. ft.
1517 Patton Dr, Hartford, WI 53027
MLS# 1987349Listed by: FIRST WEBER INC- WEST BEND


Protect your home and budget from life's surprises with an Assurant Home Warranty, backed by a partner that supports you through every step of homeownership. Explore Plans.
©2026 Century 21 Real Estate LLC. All rights reserved. CENTURY 21®, the CENTURY 21 Logo and C21® are service marks owned by Century 21 Real Estate LLC. Century 21 Real Estate LLC fully supports the principles of the Fair Housing Act and the Equal Opportunity Act. Each office is independently owned and operated. Listing information is deemed reliable but not guaranteed accurate.