
6896 Arthur Rd, Hartford, WI 53027
Local realty services provided by:CENTURY 21 Affiliated
6896 Arthur Rd,Hartford, WI 53027
$499,900
- 3 Beds
- 2 Baths
- 2,722 sq. ft.
- Single family
- Active
Listed by: cindy hilbelink
Office: coldwell banker realty
MLS#:1985799
Source:WI_METROMLS
Price summary
- Price:$499,900
- Price per sq. ft.:$183.65
About this home
Escape to the country in this 3bed-2bath Farmhouse on 3.92 stunning acres! This property offers the ultimate rural lifestyle with the convenience of town just a couple miles away. The exterior features low maintenance Steel siding, trim, roof, and new screen doors. Inside all newer mechanicals. A cozy gas stone fireplace in the sunken family room is ready to welcome your family. Outside the 3.92 acres are beautifully landscaped with mature trees, lush grass, and perennial flowers. Storage and hobby space is abundant! The versatile 3-car garage that includes an extra tall door and bonus room for a workshop, storage or hobbies. Enjoy peaceful country privacy just minutes from town.
Contact an agent
Home facts
- Year built:1880
- Listing ID #:1985799
- Added:2 day(s) ago
- Updated:October 24, 2026 at 03:04 PM
Rooms and interior
- Bedrooms:3
- Total bathrooms:2
- Full bathrooms:2
- Rooms Total:11
- Basement Description:Full, Stone, Walk Out/Outer Door
- Living area:2,722 sq. ft.
Heating and cooling
- Cooling:Central Air
- Heating:Forced Air, Wall Furnace
- Central air:Yes
Structure and exterior
- Year built:1880
- Building area:2,722 sq. ft.
- Lot area:3.92 Acres
- Lot Features:Rural
- Architectural Style:Farm House
- Construction Materials:Brick, Low Maintenance Trim
- Levels:2 Story
Schools
- High school:Hartford
- Middle school:Central
Utilities
- Sewer:Septic System
Finances and disclosures
- Price:$499,900
- Price per sq. ft.:$183.65
- Tax amount:$3,075 (2025)
Features and amenities
- Appliances:Dryer, Range, Refrigerator
Parking
- Parking description:Paved
- Garage:Yes
- Garage spaces:3
New listings near 6896 Arthur Rd
- New
 $249,000Active3 beds 2 baths1,298 sq. ft.
425 Union St, Hartford, WI 53027
MLS# 1986092Listed by: HOMESTEAD REALTY, INC - New
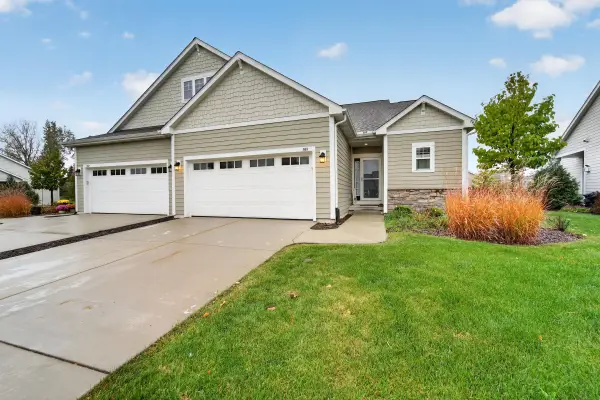 $414,900Active2 beds 2 baths1,635 sq. ft.
785 Bridlewood Dr, Hartford, WI 53027
MLS# 1985962Listed by: EPIQUE REALTY GERMANTOWN - New
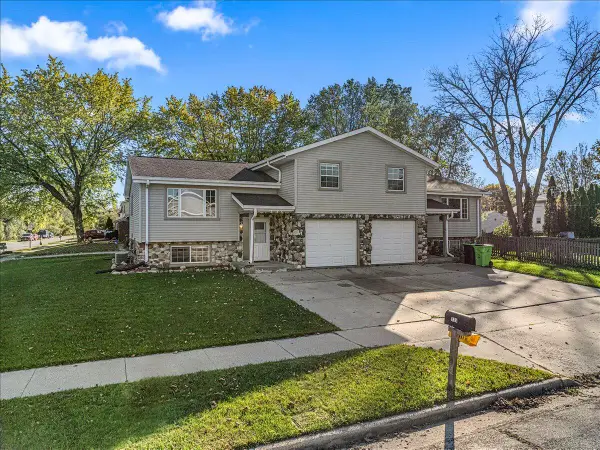 $415,000Active3 beds 1 baths2,924 sq. ft.
733 E Loos St, Hartford, WI 53027
MLS# 1985891Listed by: HANSON & CO. REAL ESTATE 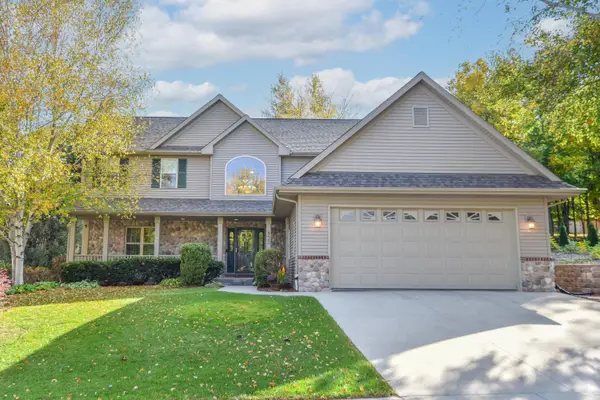 $537,900Pending3 beds 3 baths2,164 sq. ft.
933 Juniper Ln, Hartford, WI 53027
MLS# 1984786Listed by: COLDWELL BANKER REALTY $950,000Active2 beds 2 baths1,200 sq. ft.
3404 Lake Dr, Hartford, WI 53027
MLS# 1984551Listed by: LEITNER PROPERTIES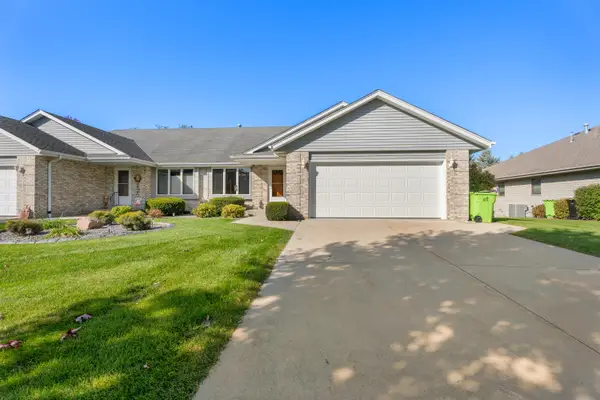 $342,000Active2 beds 2 baths2,095 sq. ft.
951 Spruce St, Hartford, WI 53027
MLS# 1984533Listed by: EPIQUE REALTY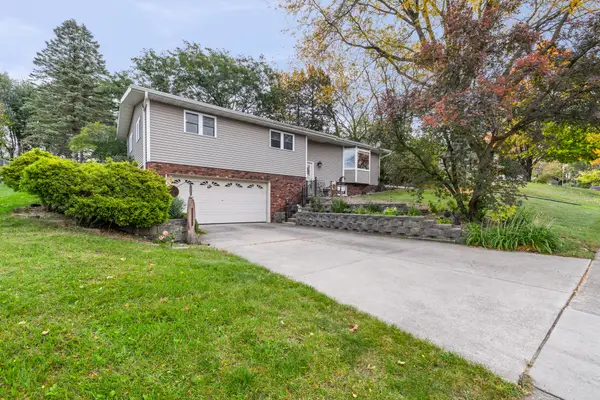 $349,999Active3 beds 1 baths1,750 sq. ft.
102 Birch Ln, Hartford, WI 53027
MLS# 1984435Listed by: HOMESTEAD ADVISORS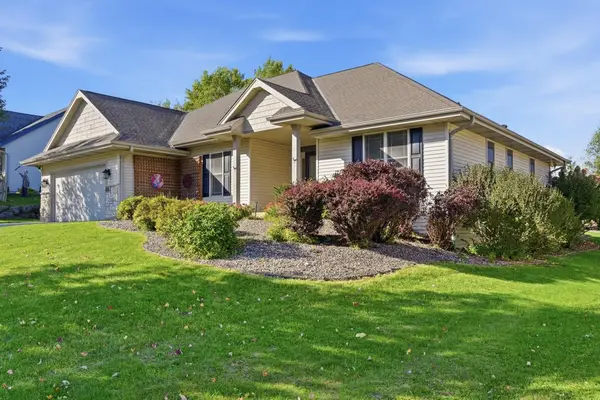 $499,000Pending4 beds 3 baths3,127 sq. ft.
876 W Washington Ave, Hartford, WI 53027
MLS# 1984377Listed by: KELLER WILLIAMS REALTY-MILWAUKEE SOUTHWEST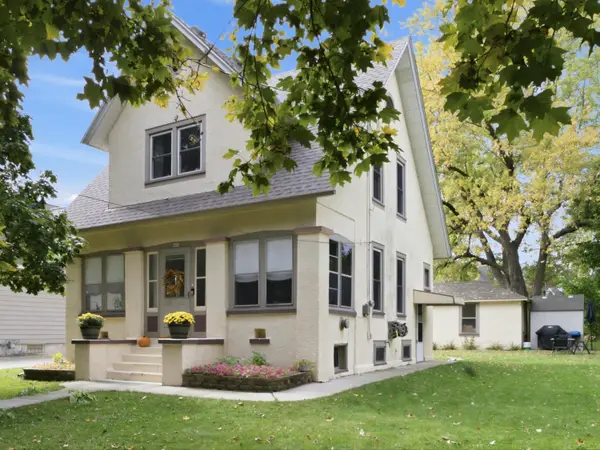 $290,000Active3 beds 1 baths1,335 sq. ft.
403 Grand Ave, Hartford, WI 53027
MLS# 1984354Listed by: EXP REALTY, LLC~MKE


Protect your home and budget from life's surprises with an Assurant Home Warranty, backed by a partner that supports you through every step of homeownership. Explore Plans.
©2026 Century 21 Real Estate LLC. All rights reserved. CENTURY 21®, the CENTURY 21 Logo and C21® are service marks owned by Century 21 Real Estate LLC. Century 21 Real Estate LLC fully supports the principles of the Fair Housing Act and the Equal Opportunity Act. Each office is independently owned and operated. Listing information is deemed reliable but not guaranteed accurate.