
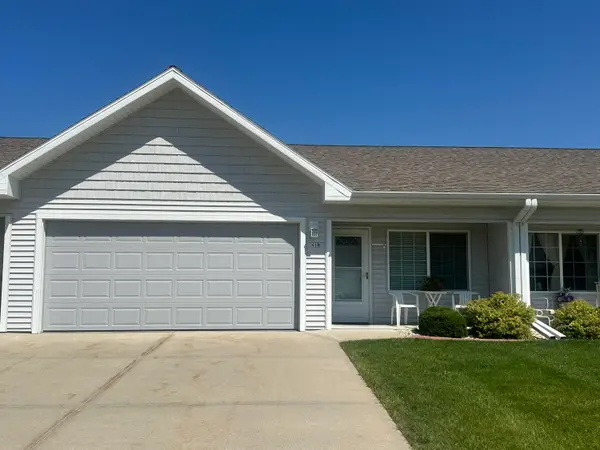
720 Timberline Trl, Hartford, WI 53027
Local realty services provided by:CENTURY 21 Aspire Group
720 Timberline Trl,Hartford, WI 53027
$399,900
- 4 Beds
- 2 Baths
- 1,116 sq. ft.
- Condominium
- Active
Listed by: andrea gilbert
Office: homestead realty, inc
MLS#:1971228
Source:WI_METROMLS
Price summary
- Price:$399,900
- Price per sq. ft.:$358.33
About this home
Looking for space? You've found it! This spacious right-side condo features 2 bedrooms and 1 full bath on the main level, plus a finished lower level with 2 additional bedrooms, 1 full bath, and extra living space--making it ideal for multi-generational living, guests, or a private home office setup. Enjoy the beautifully updated bathroom, newer roof, NO HOA, and a home warranty included for added peace of mind. Relax on the deck overlooking the mature backyard, and bring your furry friends--this home is pet friendly! Conveniently located near parks, shopping, schools, and Hwy 60, this is a fantastic opportunity to get into Hartford. Don't miss it!
Contact an agent
Home facts
- Year built:1997
- Listing ID #:1971228
- Added:11 day(s) ago
- Updated:July 21, 2026 at 03:01 PM
Rooms and interior
- Bedrooms:4
- Total bathrooms:2
- Full bathrooms:2
- Rooms Total:7
- Basement Description:Finished, Full, Sump Pump
- Living area:1,116 sq. ft.
Structure and exterior
- Year built:1997
- Building area:1,116 sq. ft.
- Construction Materials:Brick, Vinyl
- Levels:Bi-Level
Schools
- High school:Hartford
- Middle school:Central
Utilities
- Sewer:Municipal Sewer
Finances and disclosures
- Price:$399,900
- Price per sq. ft.:$358.33
- Tax amount:$2,703 (2025)
Features and amenities
- Appliances:Dishwasher, Disposal, Dryer, Microwave, Oven, Range, Refrigerator, Washer, Water Softener Owned
Parking
- Garage spaces:2
New listings near 720 Timberline Trl
- New
 $319,900Active2 beds 2 baths1,030 sq. ft.
418 Novak St, Hartford, WI 53027
MLS# 1972456Listed by: HORIZON REAL ESTATE SERVICE - New
 $332,000Active2 beds 2 baths1,731 sq. ft.
626 W Prospect St, Hartford, WI 53027
MLS# 1972156Listed by: RE/MAX INSIGHT  $469,900Pending3 beds 1 baths2,380 sq. ft.
1547 Briarwood Ln, Hartford, WI 53027
MLS# 1972081Listed by: TOMSTIN REALTY- New
 $369,900Active5 beds 2 baths1,720 sq. ft.
503 Linden Ave, Hartford, WI 53027
MLS# 1972070Listed by: COLDWELL BANKER REALTY - New
 $259,000Active2 beds 2 baths1,150 sq. ft.
306 Hartford Sq, Hartford, WI 53027
MLS# 1971889Listed by: FIRST WEBER INC - MENOMONEE FALLS  $474,900Active3 beds 2 baths1,722 sq. ft.
1853 Emerald Ct, Hartford, WI 53027
MLS# 1971189Listed by: HARBOR HOMES INC $529,900Active3 beds 2 baths1,891 sq. ft.
1484 Center St, Hartford, WI 53027
MLS# 1971164Listed by: PREMIER POINT REALTY LLC $699,900Active4 beds 3 baths2,568 sq. ft.
3041 Kettle Moraine Rd, Hartford, WI 53027
MLS# 1971131Listed by: SHOREWEST REALTORS, INC. $568,900Active4 beds 3 baths2,238 sq. ft.
1487 Patton Dr, Hartford, WI 53027
MLS# 1971093Listed by: FIRST WEBER INC- WEST BEND


Protect your home and budget from life's surprises with an Assurant Home Warranty, backed by a partner that supports you through every step of homeownership. Explore Plans.
©2026 Century 21 Real Estate LLC. All rights reserved. CENTURY 21®, the CENTURY 21 Logo and C21® are service marks owned by Century 21 Real Estate LLC. Century 21 Real Estate LLC fully supports the principles of the Fair Housing Act and the Equal Opportunity Act. Each office is independently owned and operated. Listing information is deemed reliable but not guaranteed accurate.