
822 S Skypark Dr, Hartford, WI 53027
Local realty services provided by:CENTURY 21 North East
Listed by: sherrie reuter
Office: keller williams prestige
MLS#:1974564
Source:WI_METROMLS
Price summary
- Price:$435,000
- Price per sq. ft.:$205.19
About this home
Extraordinary details are found in this modern, open concept contemporary home. Sleek Miracle Homes custom design with a city-urban feel in the country. LVP flooring on the entire main level. Updated kitchen featuring quartz countertops. Thoughtful features throughout. Generously sized primary bedroom offers a stunning wall of windows and 2 closets. All 4 bedrooms are upstairs along with the laundry room and a study/craft space. Fantastic finished lower level rec room has a 3rd full bath rough-in.
Contact an agent
Home facts
- Year built:2019
- Listing ID #:1974564
- Added:1 day(s) ago
- Updated:August 04, 2026 at 10:42 PM
Rooms and interior
- Bedrooms:4
- Total bathrooms:3
- Full bathrooms:2
- Half bathrooms:1
- Rooms Total:6
- Basement Description:8+ Ceiling, Full, Partially Finished, Radon Mitigation, Stubbed for Bathroom, Sump Pump
- Living area:2,120 sq. ft.
Heating and cooling
- Cooling:Central Air
- Heating:Forced Air, Natural Gas
- Central air:Yes
Structure and exterior
- Year built:2019
- Building area:2,120 sq. ft.
- Lot area:0.19 Acres
- Lot Features:Sidewalk
- Architectural Style:Contemporary
- Construction Materials:Low Maintenance Trim, Vinyl, Wood
- Levels:2 Story
Schools
- High school:Hartford
- Middle school:Central
Utilities
- Sewer:Municipal Sewer
Finances and disclosures
- Price:$435,000
- Price per sq. ft.:$205.19
- Tax amount:$4,142 (2025)
Features and amenities
- Appliances:Dishwasher, Dryer, Microwave, Oven, Range, Refrigerator, Washer
Parking
- Parking description:Paved
- Garage:Yes
- Garage spaces:2.5
New listings near 822 S Skypark Dr
- New
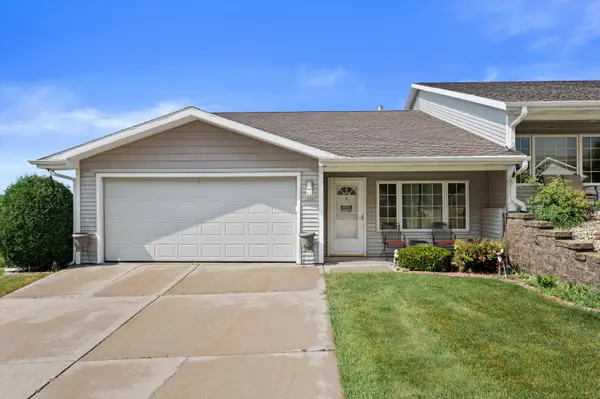 $349,900Active2 beds 2 baths1,290 sq. ft.
1220 Stillwater Ln, Hartford, WI 53027
MLS# 1974592Listed by: REAL BROKER MILWAUKEE - New
 $519,900Active4 beds 3 baths2,800 sq. ft.
4112 Mueller Dr, Hartford, WI 53027
MLS# 1974059Listed by: FIRST WEBER INC - DELAFIELD - New
 $499,900Active4 beds 2 baths2,073 sq. ft.
3967 Ernst Dr, Hartford, WI 53027
MLS# 1973825Listed by: BRIEFCASE BROKER REALTY LLC - New
 $427,000Active3 beds 3 baths2,185 sq. ft.
525 W Loos St, Hartford, WI 53027
MLS# 1973640Listed by: HOMESTEAD ADVISORS - New
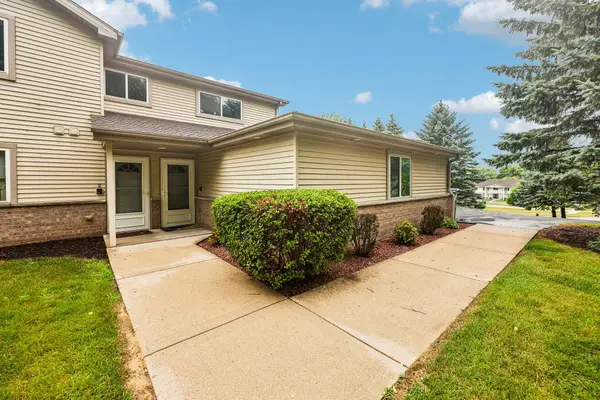 $285,000Active3 beds 2 baths1,616 sq. ft.
842 Evergreen Dr, Hartford, WI 53027
MLS# 1973577Listed by: RE/MAX PREFERRED~JOHNSON CREEK 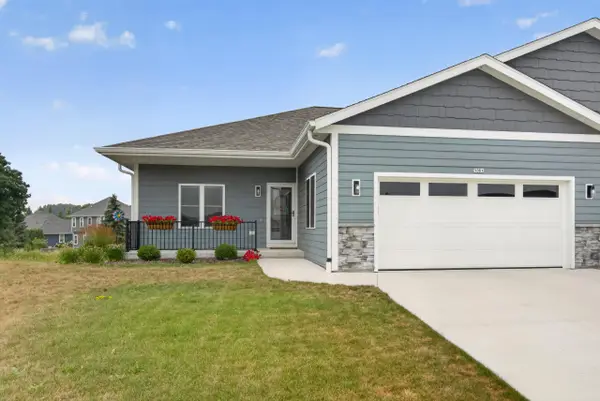 $399,000Pending2 beds 2 baths1,386 sq. ft.
1361 Scenic Pointe Ct, Hartford, WI 53027
MLS# 1973536Listed by: EMMER REAL ESTATE GROUP $1,199,900Active8 beds 9 baths6,509 sq. ft.
90 S Main St, Hartford, WI 53027
MLS# 1973290Listed by: FIRST WEBER INC - DELAFIELD $274,900Pending3 beds 2 baths1,403 sq. ft.
626 Union St, Hartford, WI 53027
MLS# 1973111Listed by: WELCOME HOME REAL ESTATE GROUP, LLC $264,900Active4 beds 2 baths1,261 sq. ft.
432 Pleasant Ave, Hartford, WI 53027
MLS# 1973066Listed by: COLDWELL BANKER REALTY


Protect your home and budget from life's surprises with an Assurant Home Warranty, backed by a partner that supports you through every step of homeownership. Explore Plans.
©2026 Century 21 Real Estate LLC. All rights reserved. CENTURY 21®, the CENTURY 21 Logo and C21® are service marks owned by Century 21 Real Estate LLC. Century 21 Real Estate LLC fully supports the principles of the Fair Housing Act and the Equal Opportunity Act. Each office is independently owned and operated. Listing information is deemed reliable but not guaranteed accurate.