
869 Spruce St, Hartford, WI 53027
Local realty services provided by:CENTURY 21 Benefit Realty
869 Spruce St,Hartford, WI 53027
$479,000
- 3 Beds
- 2 Baths
- 2,731 sq. ft.
- Single family
- Pending
Listed by: deanna wojcieszak
Office: first weber inc- west bend
MLS#:1970550
Source:WI_METROMLS
Price summary
- Price:$479,000
- Price per sq. ft.:$175.39
About this home
Modern comfort meets everyday functionality in this beautifully maintained open-concept ranch. Welcoming front porch leads you into the spacious living room. Main living area offers gas fireplace, vaulted ceilings and large window to bring in sunshine. Kitchen is wonderful for entertaining and offers maple cabinets, breakfast bar and large dining area. Retreat to the spacious primary ensuite with a private bathroom room and updated walk in shower. The newly finished lower level expands your living space with large living room, built in shelving plus a separate office or flex room providing endless possibilities. Extras: Large deck with new composite decking. Beautiful backyard and landscaping. Lower level bonus room could be turned into bedroom just needs to be set up to Hartford code.
Contact an agent
Home facts
- Year built:2019
- Listing ID #:1970550
- Added:20 day(s) ago
- Updated:July 11, 2026 at 04:43 PM
Rooms and interior
- Bedrooms:3
- Total bathrooms:2
- Full bathrooms:2
- Rooms Total:8
- Basement Description:Finished, Full
- Living area:2,731 sq. ft.
Heating and cooling
- Cooling:Central Air
- Heating:Forced Air, Natural Gas
- Central air:Yes
Structure and exterior
- Year built:2019
- Building area:2,731 sq. ft.
- Lot area:0.28 Acres
- Architectural Style:Ranch
- Construction Materials:Stone, Vinyl
- Levels:1 Story
Schools
- High school:Hartford
- Middle school:Central
Utilities
- Sewer:Municipal Sewer
Finances and disclosures
- Price:$479,000
- Price per sq. ft.:$175.39
- Tax amount:$4,976 (2025)
Features and amenities
- Appliances:Dishwasher, Disposal, Dryer, Microwave, Oven, Refrigerator, Washer
Parking
- Garage:Yes
- Garage spaces:2.5
New listings near 869 Spruce St
- New
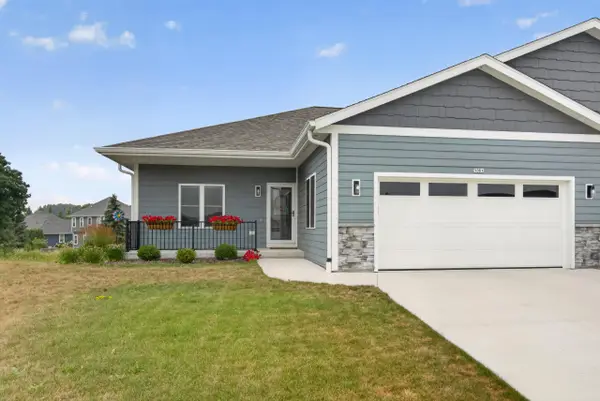 $399,000Active2 beds 2 baths1,386 sq. ft.
1361 Scenic Pointe Ct, Hartford, WI 53027
MLS# 1973536Listed by: EMMER REAL ESTATE GROUP - New
 $1,199,900Active4 beds 3 baths6,509 sq. ft.
90 S Main St, Hartford, WI 53027
MLS# 1973291Listed by: FIRST WEBER INC - DELAFIELD - New
 $274,900Active3 beds 2 baths1,403 sq. ft.
626 Union St, Hartford, WI 53027
MLS# 1973111Listed by: WELCOME HOME REAL ESTATE GROUP, LLC - New
 $274,900Active4 beds 2 baths1,261 sq. ft.
432 Pleasant Ave, Hartford, WI 53027
MLS# 1973066Listed by: COLDWELL BANKER REALTY - New
 $419,900Active3 beds 3 baths1,761 sq. ft.
545 Big Bend Way, Hartford, WI 53027
MLS# 1972924Listed by: EMMER REAL ESTATE GROUP - New
 $459,000Active3 beds 3 baths2,086 sq. ft.
523 Firefly Trl, Hartford, WI 53027
MLS# 1972952Listed by: VERRADA REALTY, LLC - New
 $379,000Active4 beds 2 baths1,116 sq. ft.
720 Timberline Trl, Hartford, WI 53027
MLS# 1972764Listed by: HOMESTEAD REALTY, INC - New
 $289,900Active5 beds 2 baths1,608 sq. ft.
105 S Rural St, Hartford, WI 53027
MLS# 1972675Listed by: HOMEWIRE REALTY - New
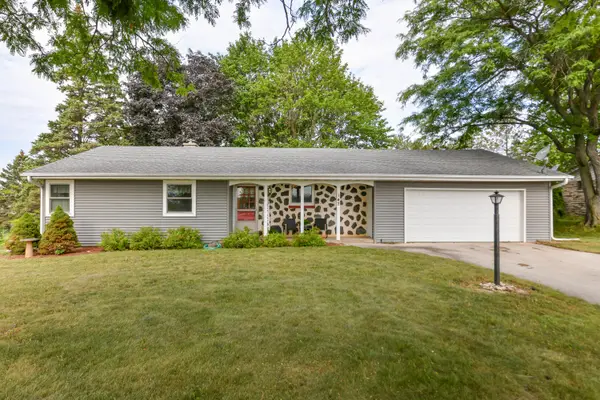 $299,900Active3 beds 1 baths1,799 sq. ft.
147 Hilldale Dr, Hartford, WI 53027
MLS# 1972487Listed by: REALTY EXECUTIVES PREMIER - New
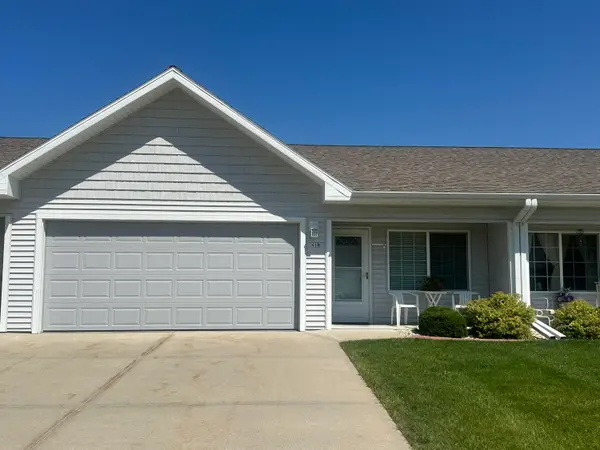 $319,900Active2 beds 2 baths1,030 sq. ft.
418 Novak St, Hartford, WI 53027
MLS# 1972456Listed by: HORIZON REAL ESTATE SERVICE


Protect your home and budget from life's surprises with an Assurant Home Warranty, backed by a partner that supports you through every step of homeownership. Explore Plans.
©2026 Century 21 Real Estate LLC. All rights reserved. CENTURY 21®, the CENTURY 21 Logo and C21® are service marks owned by Century 21 Real Estate LLC. Century 21 Real Estate LLC fully supports the principles of the Fair Housing Act and the Equal Opportunity Act. Each office is independently owned and operated. Listing information is deemed reliable but not guaranteed accurate.