
914 Durango Dr, Hartford, WI 53027
Local realty services provided by:CENTURY 21 North East
914 Durango Dr,Hartford, WI 53027
$569,000
- 4 Beds
- 5 Baths
- 3,168 sq. ft.
- Single family
- Active
Listed by: john danielson
Office: coldwell banker realty
MLS#:1982489
Source:WI_METROMLS
Price summary
- Price:$569,000
- Price per sq. ft.:$179.61
About this home
Absolutely stunning and beautifully updated, this home truly has everything you've been looking for! 2 ensuites, 4 bedrooms w/ walk-in closets, 3 full baths and 2 half baths. The open concept main level features your spacious kitchen w/ breakfast bar, island, gas fireplace, half bath and main floor laundry w/ direct access to your extra long 2.5 car garage. And who could miss your private tree-lined fenced-in backyard oasis with paver patio, hot tub and gazebo. On the 2nd level you are met with the incredible primary suite w/ extended walk-in closet, sitting area, and updated bath along w/ 2 add'l bedrooms and another full bath. The top floor offers the 2nd ensuite w/ walk-in shower and bonus room. The finished basement creates the perfect retreat for gaming, movie nights, or entertaining.
Contact an agent
Home facts
- Year built:2014
- Subdivision & Development:Western Hills
- Listing ID #:1982489
- Added:3 day(s) ago
- Updated:October 02, 2026 at 03:33 PM
Rooms and interior
- Bedrooms:4
- Total bathrooms:5
- Full bathrooms:3
- Half bathrooms:2
- Rooms Total:10
- Basement Description:8+ Ceiling, Full, Full Size Windows, Partially Finished, Poured Concrete, Radon Mitigation, Stubbed for Bathroom, Sump Pump
- Living area:3,168 sq. ft.
Heating and cooling
- Cooling:Central Air
- Heating:Forced Air, Natural Gas
- Central air:Yes
Structure and exterior
- Year built:2014
- Building area:3,168 sq. ft.
- Lot area:0.31 Acres
- Lot Features:Cul-De-Sac, Fenced Yard, Sidewalk
- Architectural Style:Colonial, Contemporary
- Construction Materials:Stone, Vinyl, Wood
- Levels:2 Story
Schools
- High school:Hartford
- Middle school:Central
Utilities
- Sewer:Municipal Sewer
Finances and disclosures
- Price:$569,000
- Price per sq. ft.:$179.61
- Tax amount:$5,371 (2025)
Features and amenities
- Appliances:Dishwasher, Disposal, Dryer, Microwave, Oven, Range, Refrigerator, Washer
Parking
- Parking description:Basement, Paved
- Garage:Yes
- Garage spaces:2.75
New listings near 914 Durango Dr
- New
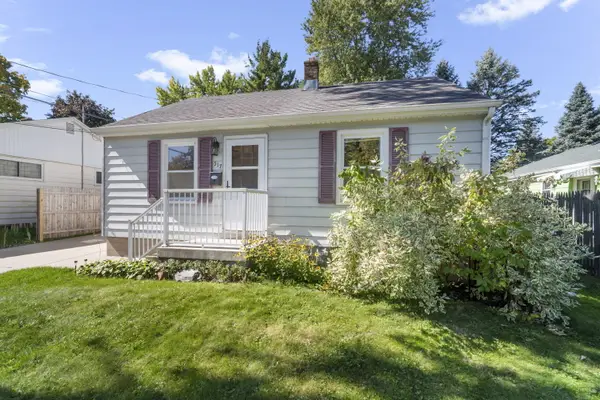 $224,900Active2 beds 2 baths670 sq. ft.
517 Cedar St, Hartford, WI 53027
MLS# 1982978Listed by: LUDO REALTY GROUP - New
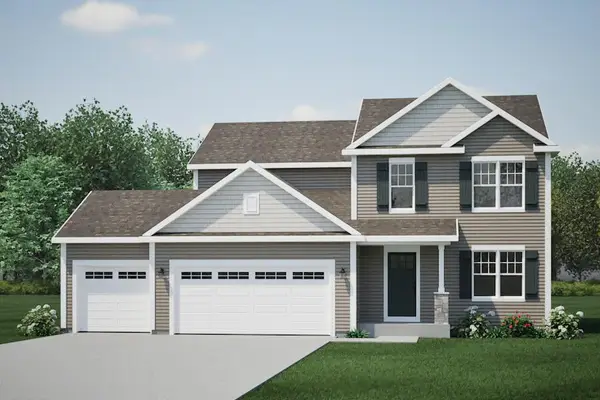 $499,900Active4 beds 3 baths2,165 sq. ft.
1824 Emerald Ct, Hartford, WI 53027
MLS# 1982899Listed by: HARBOR HOMES INC - New
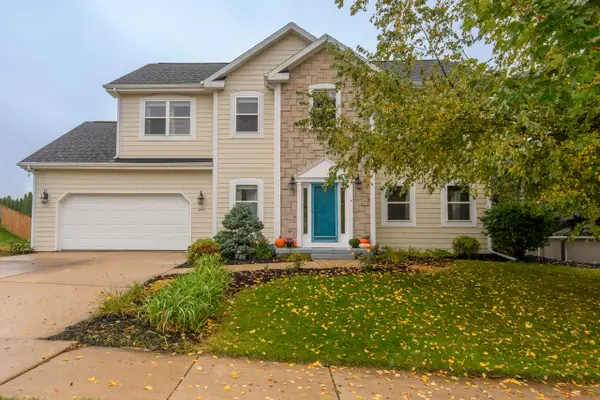 $545,000Active4 beds 4 baths3,194 sq. ft.
1887 Wayside Dr, Hartford, WI 53027
MLS# 1982886Listed by: EXP REALTY, LLC~MKE - New
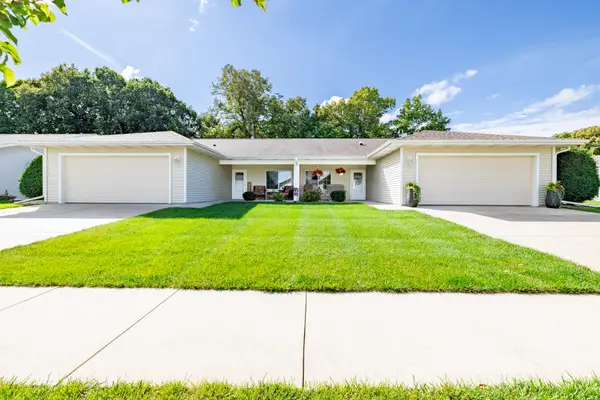 $429,900Active3 beds 3 baths1,700 sq. ft.
630 Novak St, Hartford, WI 53027
MLS# 1982505Listed by: LEITNER PROPERTIES - New
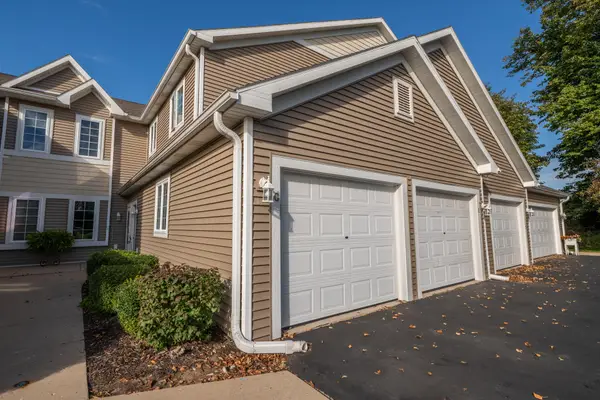 $249,900Active2 beds 2 baths1,064 sq. ft.
772 Bridlewood Dr, Hartford, WI 53027
MLS# 1982457Listed by: SHOREWEST REALTORS, INC. - New
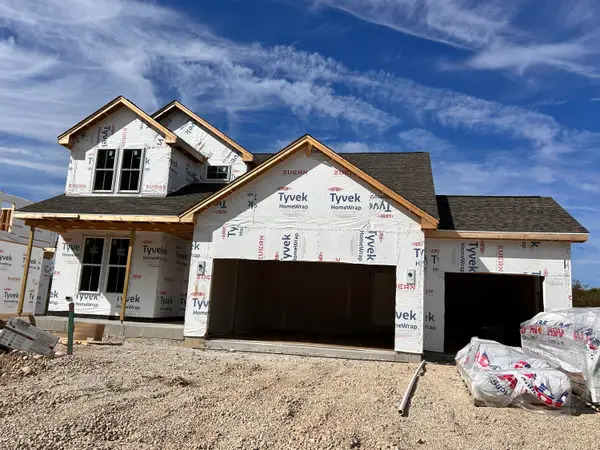 $622,900Active4 beds 3 baths2,499 sq. ft.
1309 Mount Vernon Dr, Hartford, WI 53027
MLS# 1982371Listed by: INTEGRITY REAL ESTATE TEAM LLC - New
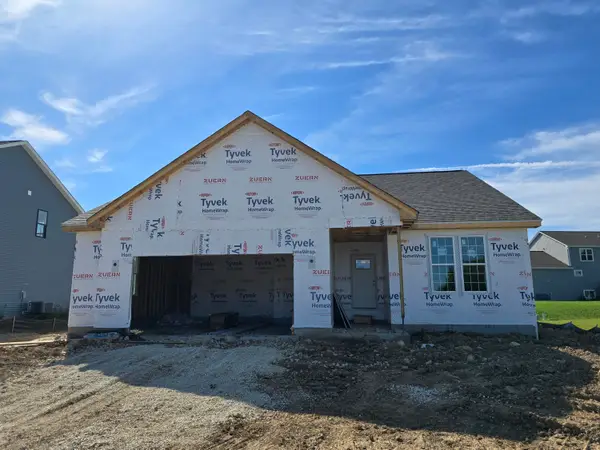 $543,900Active3 beds 2 baths1,834 sq. ft.
1479 Patton Dr, Hartford, WI 53027
MLS# 1982222Listed by: FIRST WEBER INC- WEST BEND - New
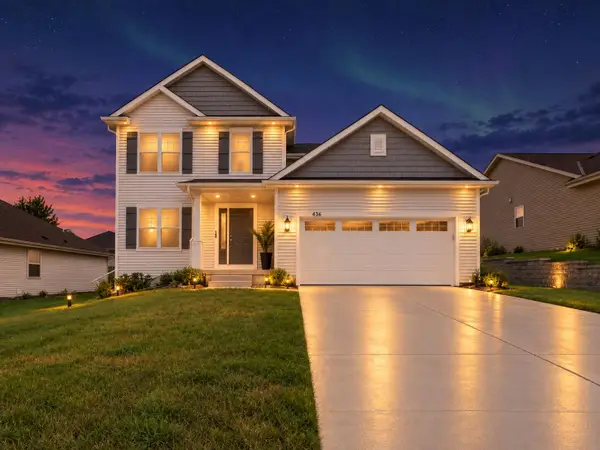 $549,999Active5 beds 4 baths3,005 sq. ft.
436 Yosemite Ave, Hartford, WI 53027
MLS# 1982172Listed by: HOMESTEAD REALTY, INC - New
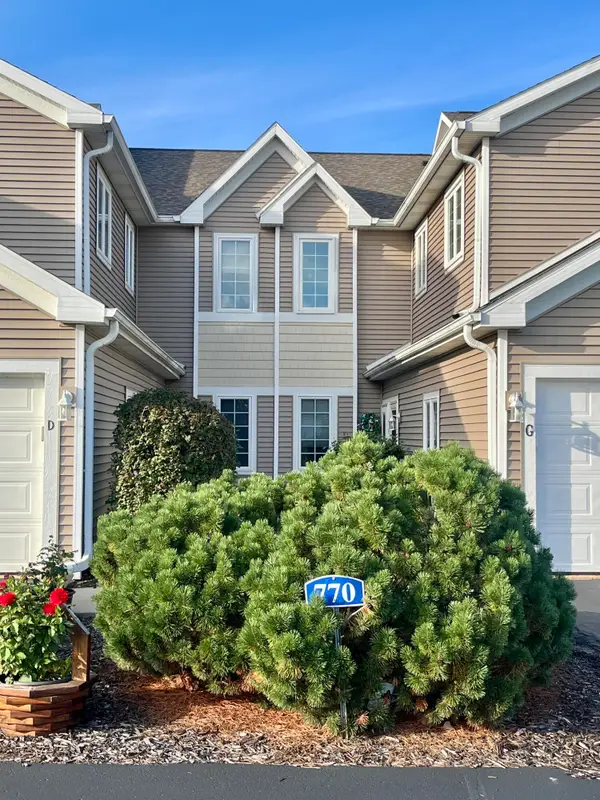 $269,900Active2 beds 2 baths1,064 sq. ft.
770 Bridlewood Dr, Hartford, WI 53027
MLS# 1982197Listed by: SHOREWEST REALTORS, INC.


Protect your home and budget from life's surprises with an Assurant Home Warranty, backed by a partner that supports you through every step of homeownership. Explore Plans.
©2026 Century 21 Real Estate LLC. All rights reserved. CENTURY 21®, the CENTURY 21 Logo and C21® are service marks owned by Century 21 Real Estate LLC. Century 21 Real Estate LLC fully supports the principles of the Fair Housing Act and the Equal Opportunity Act. Each office is independently owned and operated. Listing information is deemed reliable but not guaranteed accurate.