
111 Sycamore Ct, Hartland, WI 53029
Local realty services provided by:CENTURY 21 Affiliated
Listed by: the birkle group*
Office: realty executives integrity~brookfield
MLS#:1981769
Source:WI_METROMLS
Price summary
- Price:$1,350,000
- Price per sq. ft.:$281.6
About this home
ABSOLUTELY STUNNING! Be thrilled as you enter into this GORGEOUS 5 BR 4.5 BA BEAUTY IN FOUR WINDS WEST! Be greeted by the Open Concept Great Room, KT & Dining Area. Be thrilled by the WALLS OF WINDOWS, SOARING CEILINGS, BEAUTIFUL STONE GAS FP & EXTRA WIDE STAIRCASE. Expansive KT offers LOVELY SOFT CLOSE CABINETS, QUARTZ CT'S, HUGE CENTER ISLAND, SS APPLIANCES & WALK IN PANTRY! Sep DINING AREA W PATIO DRS. FANTASTIC DEN/OFFICE COMPLETE W BI BOOKSHELVES. 1st FL Master BR Suite: 2 Huge WIC'S, TRAY CEILING & INCREDIBLE MASTER BA! Upstairs are 3 Great Sz BR's all with WIC's. LL is AMAZING! 2nd KT & FR is FABULOUS TO ENTERTAIN FAMILY & FRIENDS. Egress Slider Windows, 5th BR & Full Bath. 3.5 Car GA w 8ft Doors. BEAUTIFUL YARD & PATIO! ALL THIS PLUS SO MUCH MORE TO SEE. Pics digitally altered.
Contact an agent
Home facts
- Year built:2022
- Subdivision & Development:Four Winds West
- Listing ID #:1981769
- Added:14 day(s) ago
- Updated:October 04, 2026 at 03:44 AM
Rooms and interior
- Bedrooms:5
- Total bathrooms:5
- Full bathrooms:4
- Half bathrooms:1
- Rooms Total:13
- Basement Description:8+ Ceiling, Finished, Full, Full Size Windows, Poured Concrete, Radon Mitigation, Sump Pump
- Living area:4,794 sq. ft.
Heating and cooling
- Cooling:Central Air
- Heating:Forced Air, Natural Gas
- Central air:Yes
Structure and exterior
- Year built:2022
- Building area:4,794 sq. ft.
- Lot area:0.54 Acres
- Lot Features:Rural
- Architectural Style:Contemporary
- Construction Materials:Fiber Cement, Low Maintenance Trim, Stone
- Levels:2 Story
Schools
- High school:Arrowhead
- Middle school:Central
- Elementary school:Swallow
Utilities
- Sewer:Municipal Sewer
Finances and disclosures
- Price:$1,350,000
- Price per sq. ft.:$281.6
- Tax amount:$9,450 (2025)
Features and amenities
- Appliances:Dishwasher, Disposal, Dryer, Microwave, Oven, Range, Refrigerator, Washer
Parking
- Parking description:Paved
- Garage:Yes
- Garage spaces:3.5
New listings near 111 Sycamore Ct
- New
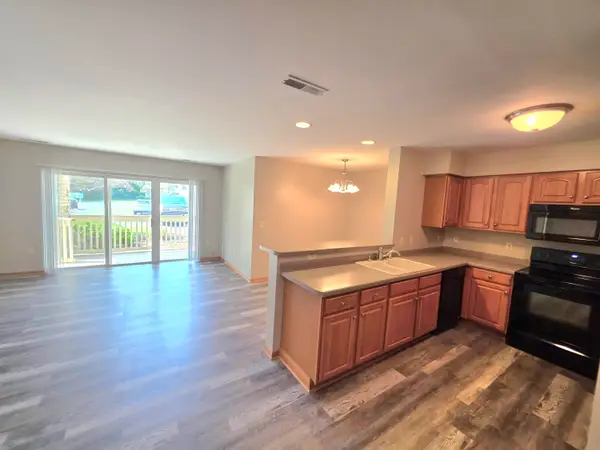 $254,900Active2 beds 2 baths1,128 sq. ft.
520 Windstone Dr, Hartland, WI 53029
MLS# 1983804Listed by: COLDWELL BANKER HOMESALE REALTY - WAUWATOSA 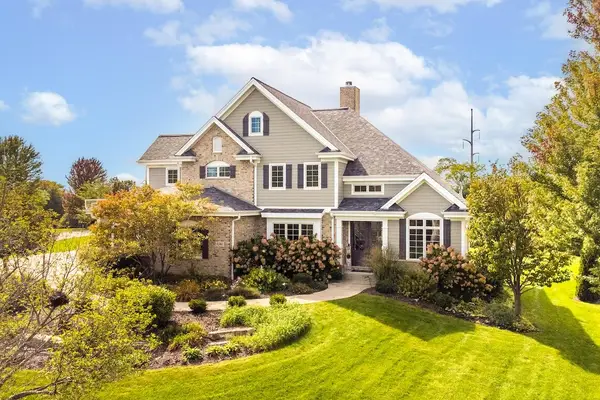 $1,250,000Pending4 beds 5 baths4,965 sq. ft.
1286 Mary Hill Cir, Hartland, WI 53029
MLS# 1982830Listed by: FIRST WEBER INC - DELAFIELD- New
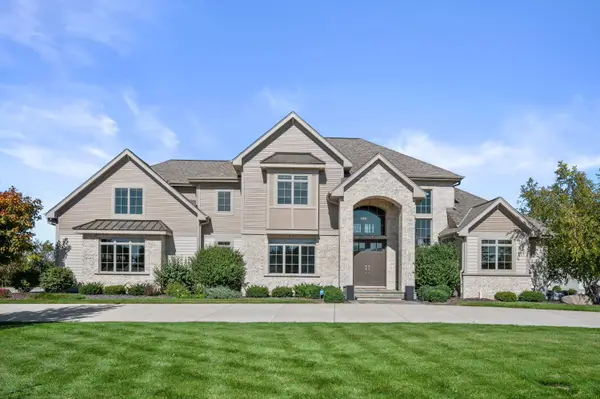 $1,699,900Active5 beds 5 baths5,802 sq. ft.
1649 Spring Valley Rd, Hartland, WI 53029
MLS# 1982448Listed by: KELLER WILLIAMS REALTY-LAKE COUNTRY 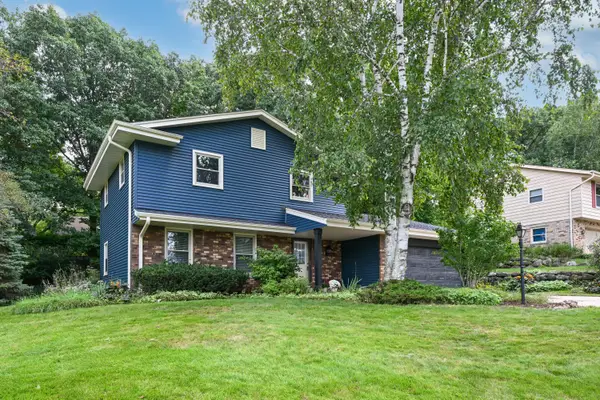 $450,000Active3 beds 2 baths1,949 sq. ft.
706 Wexford Way, Hartland, WI 53029
MLS# 1982119Listed by: SHOREWEST REALTORS, INC.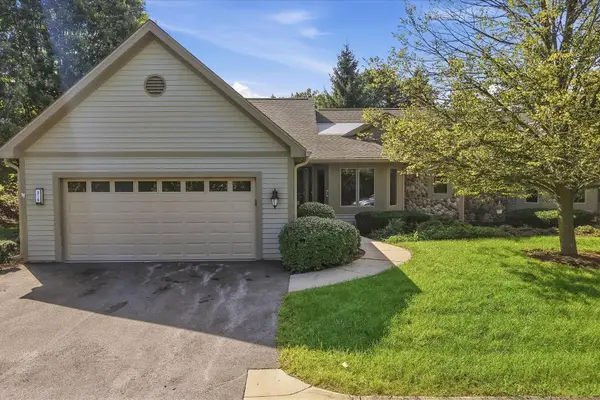 $549,900Active2 beds 3 baths2,639 sq. ft.
315 Oak Ridge Dr, Hartland, WI 53029
MLS# 1982011Listed by: KELLER WILLIAMS REALTY-LAKE COUNTRY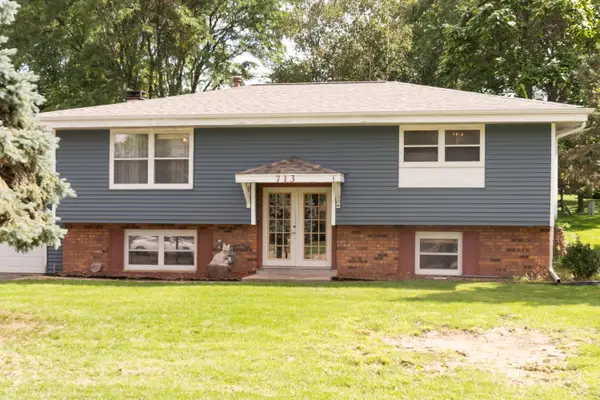 $399,000Active4 beds 4 baths2,010 sq. ft.
713 Oxford Dr, Hartland, WI 53029
MLS# 1981571Listed by: COLDWELL BANKER REALTY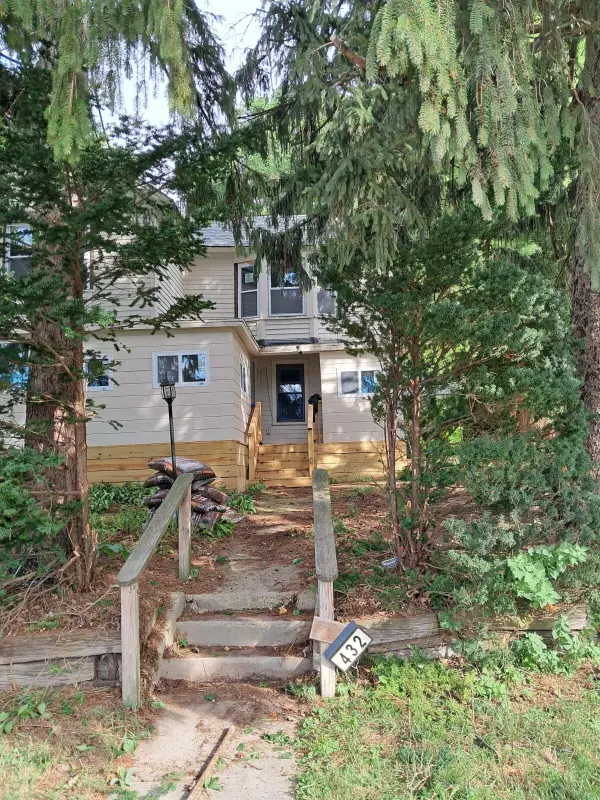 $375,000Active4 beds 2 baths1,688 sq. ft.
432 W Capitol Dr, Hartland, WI 53209
MLS# 1981455Listed by: THE REAL ESTATE EDGE, LLC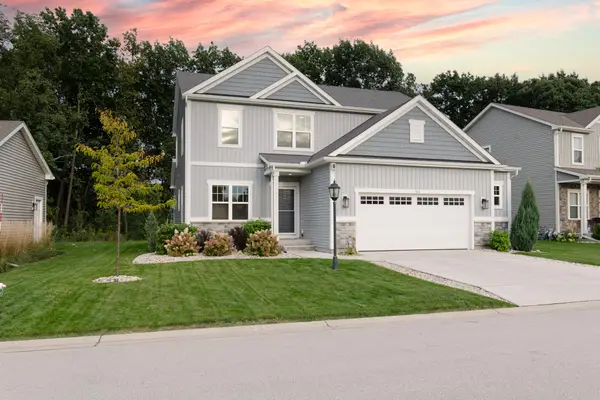 $615,000Active4 beds 4 baths2,791 sq. ft.
516 Wild Oak Rd, Hartland, WI 53029
MLS# 1981223Listed by: HOMESMART CONNECT LLC $799,900Pending4 beds 4 baths3,962 sq. ft.
363 Sunshine Dr, Hartland, WI 53029
MLS# 1980209Listed by: WISCONSIN REALTOR GROUP


Protect your home and budget from life's surprises with an Assurant Home Warranty, backed by a partner that supports you through every step of homeownership. Explore Plans.
©2026 Century 21 Real Estate LLC. All rights reserved. CENTURY 21®, the CENTURY 21 Logo and C21® are service marks owned by Century 21 Real Estate LLC. Century 21 Real Estate LLC fully supports the principles of the Fair Housing Act and the Equal Opportunity Act. Each office is independently owned and operated. Listing information is deemed reliable but not guaranteed accurate.