
451 White Oak Trl, Hartland, WI 53029
Local realty services provided by:CENTURY 21 North East
451 White Oak Trl,Hartland, WI 53029
$605,000
- 4 Beds
- 3 Baths
- 2,683 sq. ft.
- Condominium
- Active
Listed by: evelyn shevey
Office: m3 realty
MLS#:1979964
Source:WI_METROMLS
Price summary
- Price:$605,000
- Price per sq. ft.:$225.49
About this home
Welcome home to this beautiful 4BR, 3 full BA home with a warm, open layout designed for comfortable living and easy entertaining. The vaulted family room features a cozy gas fireplace and flows into the kitchen with a center island, large pantry, laundry area, and utility closet. Enjoy hardwood floors, new carpeting, and a separate dining room. With 2 bedrooms upstairs and 2 on the lower level, the flexible layout is ideal for guests, a home office, or family living. The walk-out LL family room offers a 2nd gas fireplace, patio access, full-size windows, and private backyard views. The primary suite includes a private bath with bidet and jetted tub. Generous closets and abundant storage. Updated mechanicals include a new A/C, furnace, and water heater for added comfort and peace of mind.
Contact an agent
Home facts
- Year built:2000
- Listing ID #:1979964
- Added:1 day(s) ago
- Updated:September 11, 2026 at 03:19 PM
Rooms and interior
- Bedrooms:4
- Total bathrooms:3
- Full bathrooms:3
- Rooms Total:9
- Basement Description:8+ Ceiling, Block, Finished, Full, Full Size Windows, Radon Mitigation, Sump Pump, Walk Out/Outer Door
- Living area:2,683 sq. ft.
Structure and exterior
- Year built:2000
- Building area:2,683 sq. ft.
- Construction Materials:Stone, Wood
- Levels:One
Schools
- High school:Arrowhead
Utilities
- Sewer:Municipal Sewer
Finances and disclosures
- Price:$605,000
- Price per sq. ft.:$225.49
- Tax amount:$5,732 (2025)
Features and amenities
- Appliances:Dishwasher, Disposal, Dryer, Microwave, Oven, Range, Refrigerator, Washer, Water Softener Rented
Parking
- Garage spaces:2
New listings near 451 White Oak Trl
- New
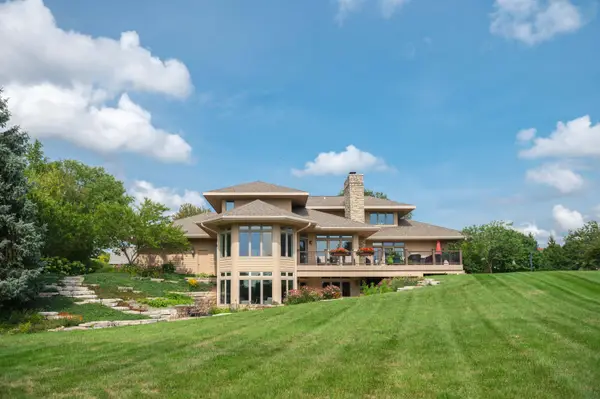 $1,399,999Active5 beds 4 baths5,938 sq. ft.
1801 E Bristlecone Dr, Hartland, WI 53029
MLS# 1979962Listed by: COMPASS RE WI-LAKE COUNTRY - New
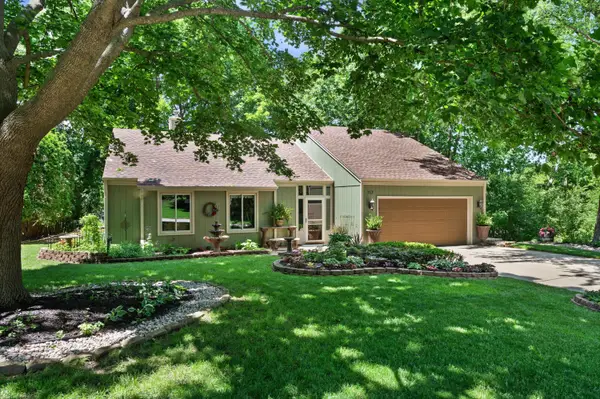 $479,900Active4 beds 2 baths2,211 sq. ft.
717 Mansfield Cir, Hartland, WI 53029
MLS# 1979623Listed by: KELLER WILLIAMS REALTY-MILWAUKEE SOUTHWEST - New
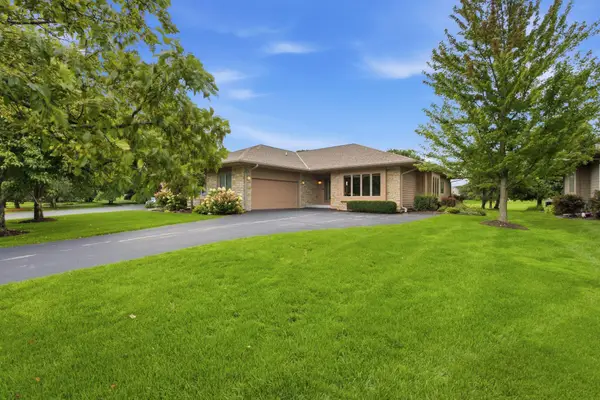 $774,900Active2 beds 3 baths3,478 sq. ft.
1209 E Sweetbriar Ln, Hartland, WI 53029
MLS# 1978870Listed by: LPT REALTY - New
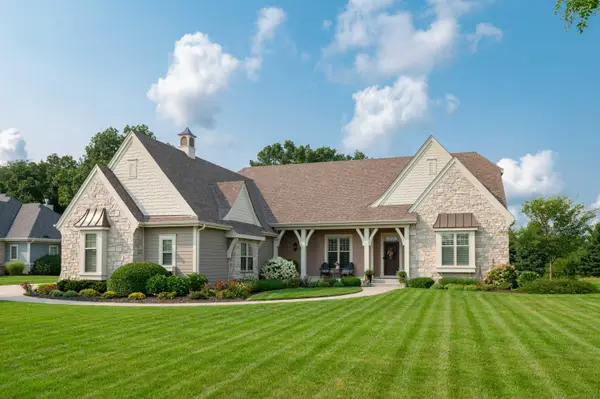 $1,399,999Active4 beds 4 baths3,576 sq. ft.
232 Four Winds Ct, Hartland, WI 53029
MLS# 1978697Listed by: COMPASS RE WI-LAKE COUNTRY 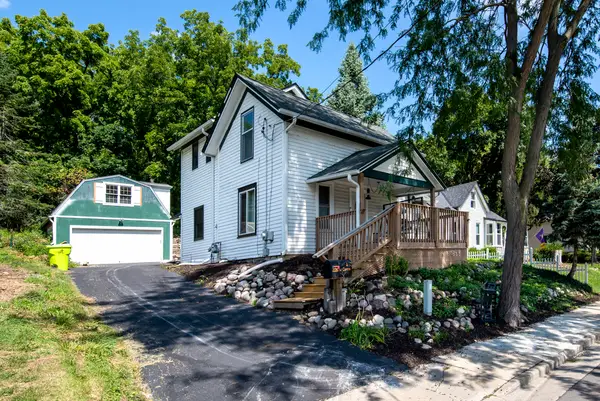 $384,500Active4 beds 3 baths1,732 sq. ft.
226 W Capitol Dr, Hartland, WI 53029
MLS# 1978456Listed by: LANNON STONE REALTY LLC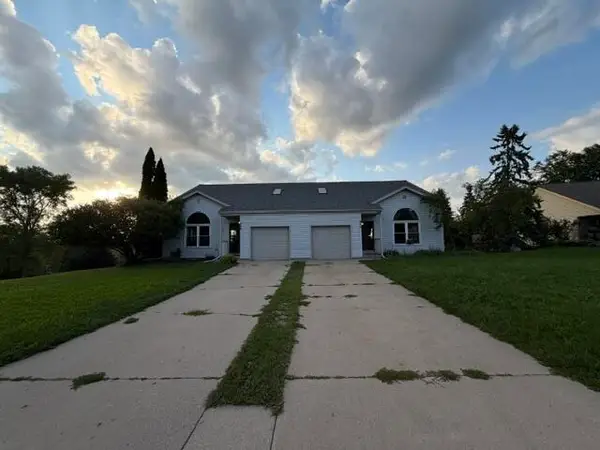 $549,900Pending3 beds 1 baths2,390 sq. ft.
885 S Imperial Dr, Hartland, WI 53029
MLS# 1978434Listed by: MKE REALTY GROUP LLC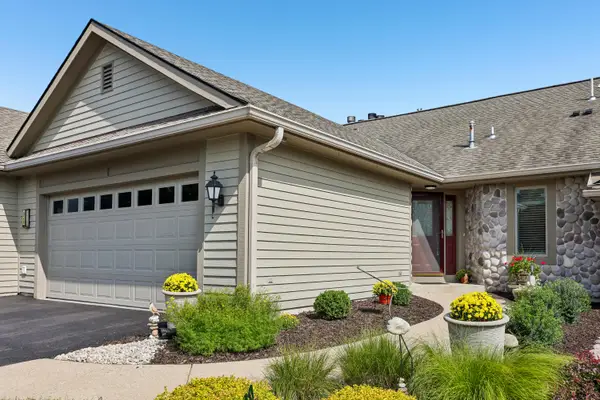 $589,900Active3 beds 3 baths2,397 sq. ft.
526 Oak Ridge Dr, Hartland, WI 53029
MLS# 1978366Listed by: REMAX MARKET PLACE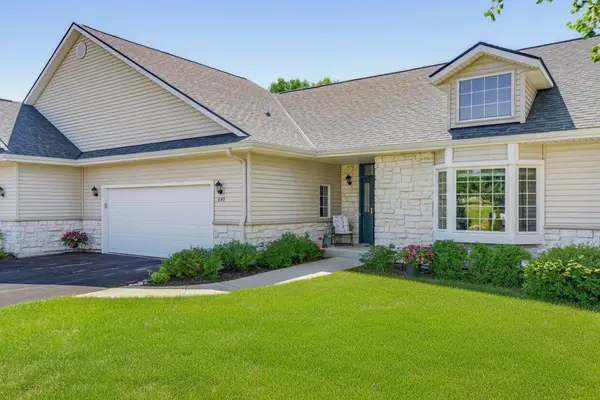 $499,900Pending3 beds 3 baths2,709 sq. ft.
273 Cardinal Ln, Hartland, WI 53029
MLS# 1978244Listed by: FIRST WEBER INC - BROOKFIELD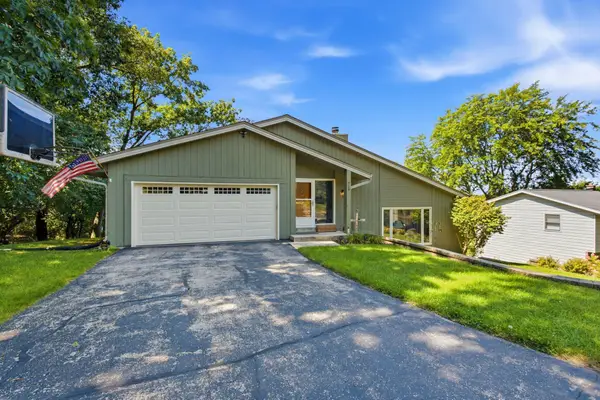 $474,900Active4 beds 2 baths2,397 sq. ft.
719 Wexford Way, Hartland, WI 53029
MLS# 1977651Listed by: REALTY EXECUTIVES - INTEGRITY


Protect your home and budget from life's surprises with an Assurant Home Warranty, backed by a partner that supports you through every step of homeownership. Explore Plans.
©2026 Century 21 Real Estate LLC. All rights reserved. CENTURY 21®, the CENTURY 21 Logo and C21® are service marks owned by Century 21 Real Estate LLC. Century 21 Real Estate LLC fully supports the principles of the Fair Housing Act and the Equal Opportunity Act. Each office is independently owned and operated. Listing information is deemed reliable but not guaranteed accurate.