
309 WINNEBAGO AVENUE, Hatley, WI 54440
Local realty services provided by:CENTURY 21 Affiliated
309 WINNEBAGO AVENUE,Hatley, WI 54440
$489,000
- 3 Beds
- 3 Baths
- 2,126 sq. ft.
- Single family
- Pending
Listed by: mallory sierk, brad harvey
Office: remax excel
MLS#:22603767
Source:WI_WIREX_CWBR
Price summary
- Price:$489,000
- Price per sq. ft.:$230.01
About this home
Beautiful, move-in ready ranch home featuring a desirable split-bedroom floor plan, nestled on a newly surveyed 1.32-acre wooded lot on a quiet dead-end road in the Village of Hatley. Enjoy the peaceful setting with a neighborhood park just around the corner and spectacular landscaping that offers vibrant seasonal color with beautifully designed stone terraces, composite decking in the back yard and low-maintenance perennial gardens. Step inside to discover the warmth and quality craftsmanship throughout this thoughtfully designed home. The spacious open-concept layout features 9-foot ceilings, creating an inviting atmosphere perfect for everyday living and entertaining. The kitchen is designed for both function and gathering, offering custom birch cabinetry, an additional prep sink, stainless steel appliances, and ample workspace for cooking and baking while staying connected to the dining and living areas which is ideal for entertaining. The cedar tongue-and-groove sunroom is a true retreat in every season, complete with slate flooring and a freestanding gas fireplace. Whether...
Contact an agent
Home facts
- Year built:2007
- Listing ID #:22603767
- Added:19 day(s) ago
- Updated:August 10, 2026 at 04:06 PM
Rooms and interior
- Bedrooms:3
- Total bathrooms:3
- Full bathrooms:2
- Flooring:Tile Floors
- Dining Description:On Main Level
- Bathrooms Description:Master Bedroom Bath, Stubbed For Bathroom on Lower
- Kitchen Description:Dishwasher, Freezer, On Main Level, Range/Oven, Refrigerator
- Bedroom Description:Master Bedroom On Main Level, Walk-In Closet(s)
- Basement Description:Full, Sump Pump
- Living area:2,126 sq. ft.
Heating and cooling
- Cooling:Central Air, Forced Air
- Heating:Forced Air, Natural Gas
Structure and exterior
- Roof:Shingle
- Year built:2007
- Building area:2,126 sq. ft.
- Lot area:1.3 Acres
- Architectural Style:Ranch
- Exterior Features:Deck, Patio, Porch
- Levels:1 Story
Schools
- High school:D C Everest
- Middle school:D C Everest
Utilities
- Water:Municipal Water
- Sewer:Municipal Sewer
Finances and disclosures
- Price:$489,000
- Price per sq. ft.:$230.01
Features and amenities
- Laundry features:Dryer, Washer
- Amenities:All Window Coverings, Ceiling Fan(s), High Speed Internet, Smoke Detector(s), Water Softener
- Pool features:Sauna/Hot Tub
Parking
- Parking description:3 Car Garage, Garage - Attached, Garage - Detached, Garage Opener Included
- Garage spaces:3
New listings near 309 WINNEBAGO AVENUE
 $114,900Pending3 beds 2 baths1,500 sq. ft.
220 CLARK STREET, Hatley, WI 54440
MLS# 22603585Listed by: QUORUM ENTERPRISES, INC.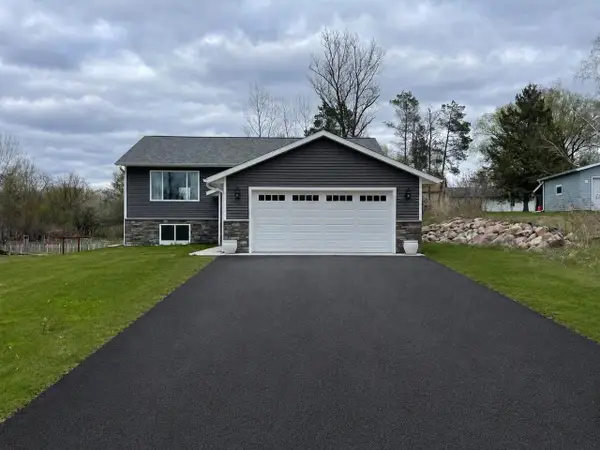 $374,999Pending4 beds 3 baths2,766 sq. ft.
116 CURTIS AVENUE, Hatley, WI 54440
MLS# 22602883Listed by: REMAX EXCEL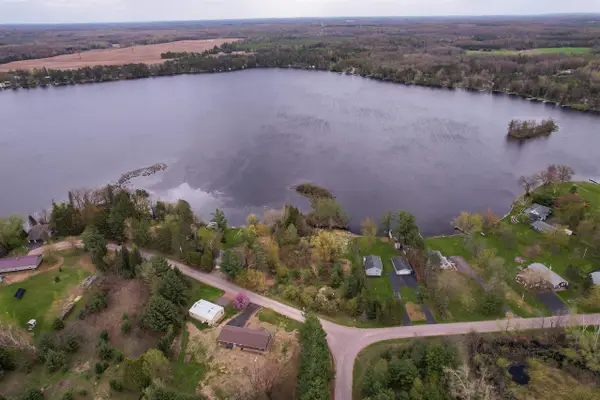 $119,900Active1.08 Acres
1.08 Acres LOON BAY LANE, Hatley, WI 54440
MLS# 22602682Listed by: NEXTHOME LEADING EDGE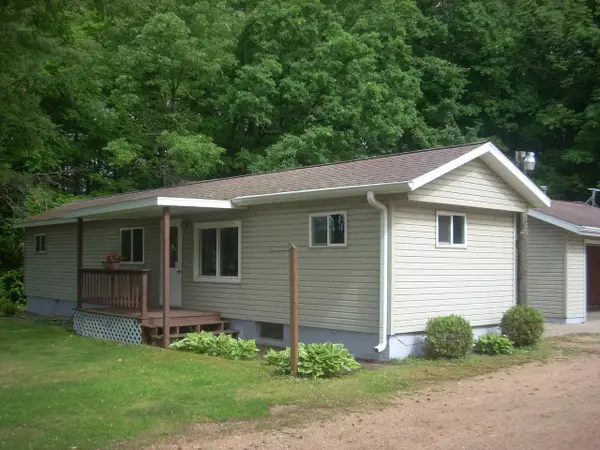 $159,900Active2 beds 1 baths716 sq. ft.
168674 STATE HIGHWAY 153, Hatley, WI 54440
MLS# 22602646Listed by: REMAX EXCEL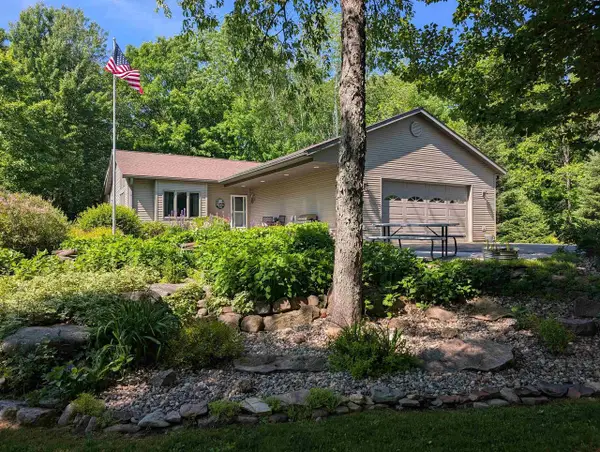 $549,900Active3 beds 3 baths2,434 sq. ft.
222814 HIDDEN VALLEY ROAD, Hatley, WI 54440
MLS# 22602587Listed by: ASSIST-2-SELL SUPERIOR SERVICE REALTY $459,900Active78.84 Acres
County Rd Y, HATLEY, WI 54440
MLS# 50319380Listed by: BASE CAMP COUNTRY REAL ESTATE, INC $599,900Active80 Acres
178375 MISSION LAKE ROAD, Hatley, WI 54440
MLS# 22104480Listed by: SMART MOVE REALTY


Protect your home and budget from life's surprises with an Assurant Home Warranty, backed by a partner that supports you through every step of homeownership. Explore Plans.
©2026 Century 21 Real Estate LLC. All rights reserved. CENTURY 21®, the CENTURY 21 Logo and C21® are service marks owned by Century 21 Real Estate LLC. Century 21 Real Estate LLC fully supports the principles of the Fair Housing Act and the Equal Opportunity Act. Each office is independently owned and operated. Listing information is deemed reliable but not guaranteed accurate.