
W890 Hunters Park Dr, Hawkins, WI 54530
Local realty services provided by:CENTURY 21 Affiliated
W890 Hunters Park Dr,Hawkins, WI 54530
$259,900
- 5 Beds
- 2 Baths
- 2,440 sq. ft.
- Single family
- Active
Listed by: jaylana kladanjcic
Office: northwoods realty
MLS#:219899
Source:WI_GNMLS
Price summary
- Price:$259,900
- Price per sq. ft.:$106.52
About this home
A hunter’s dream and a Northwoods getaway all in one! This beautifully converted barn on Hunters Park Drive blends rustic charm with modern comfort. Meticulously updated and move-in ready, this 5 bedroom, 2 full bath home offers room to gather, space to unwind, and adventure just outside your door. Soaring ceilings, an expansive open floor plan with a loft, and rich tongue-and-groove wood finishes throughout the living spaces and bedrooms create a warm, inviting atmosphere. Large windows fill the home with natural light and frame breathtaking woodland views. Ample closets provide everyday storage, while additional lower-level space offers room for extra hunting gear storage. Bring your outdoor toys—the heated, drive-through garage keeps your gear ready for every season. Step onto the spacious deck and picture slow mornings over coffee, cookouts with family and friends, and peaceful evenings as the sunset gives way to a sky full of stars. With over 40,000 acres of public hunting land , Flambeau River State Forest across the street direct ATV trail access, and boating, fishing, and snowmobiling in the immediate area, your next adventure is always close to home. Whether you’re dreaming of a peaceful place to call home, a hunting getaway, or a Northwoods retreat to share with your favorite people, this property invites you to slow down, settle in, and make memories of your own. Schedule your private showing and imagine the possibilities!...
Contact an agent
Home facts
- Listing ID #:219899
- Added:2 day(s) ago
- Updated:October 16, 2026 at 04:06 PM
Rooms and interior
- Bedrooms:5
- Total bathrooms:2
- Full bathrooms:2
- Flooring:Carpet, Laminate, Tile
- Kitchen Description:Dishwasher, Electric Oven, Electric Range, Microwave, Pantry, Refrigerator
- Basement:Yes
- Living area:2,440 sq. ft.
Heating and cooling
- Heating:Forced Air, Propane
Structure and exterior
- Roof:Composition, Shingle
- Building area:2,440 sq. ft.
- Lot area:4.16 Acres
- Lot Features:Rural Lot, Wooded
- Construction Materials:Concrete, Vinyl Siding
- Exterior Features:Deck, Gravel Driveway, Open, Propane Tank Leased
- Foundation Description:Poured
Schools
- High school:RU Flambeau
- Middle school:RU Flambeau
- Elementary school:RU Flambeau
Utilities
- Water:Drilled Well
- Sewer:Holding Tank
Finances and disclosures
- Price:$259,900
- Price per sq. ft.:$106.52
- Tax amount:$2,102 (2025)
Features and amenities
- Appliances:Refrigerator
- Amenities:Garden, Pantry
Parking
- Total parking spaces:2
- Parking description:Driveway, Garage, Two Car Garage
- Garage:Yes
- Garage spaces:2
New listings near W890 Hunters Park Dr
 $199,900Pending2 beds 1 baths1,056 sq. ft.
N6491 Candy Dr, Hawkins, WI 54530
MLS# 219484Listed by: BIRCHLAND REALTY, INC. - PHILLIPS- New
 $189,900Active78.41 Acres
78.41 Acres Jew Creek Road, Hawkins, WI 54530
MLS# 1605978Listed by: KAISER REALTY INC  $119,500Pending3 beds 2 baths2,100 sq. ft.
611 Maple Avenue, Hawkins, WI 54530
MLS# 1605166Listed by: BILLER REALTY $119,900Active2 beds 2 baths1,056 sq. ft.
319 Chestnut Avenue, Hawkins, WI 54530
MLS# 1604083Listed by: KAISER REALTY INC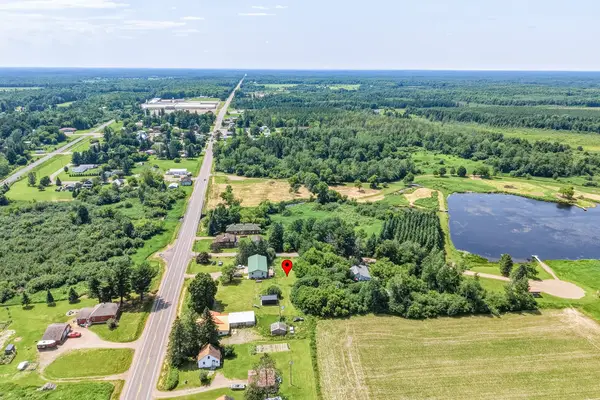 $49,000Active0.17 Acres
1026 Gates Street, Hawkins, WI 54530
MLS# 1602845Listed by: EXP REALTY LLC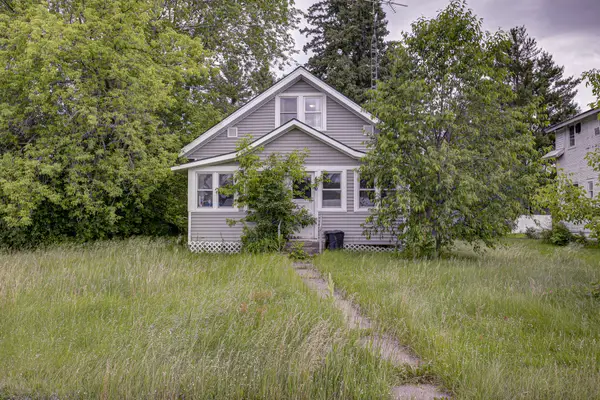 $80,000Active2 beds 1 baths952 sq. ft.
426 Maple Avenue, Hawkins, WI 54530
MLS# 1602622Listed by: QUORUM ENTERPRISES INC $325,000Active2 beds 1 baths2,360 sq. ft.
N4896 Rusk Rd, Hawkins, WI 54530
MLS# 217897Listed by: LANDGUYS, LLC OF WISCONSIN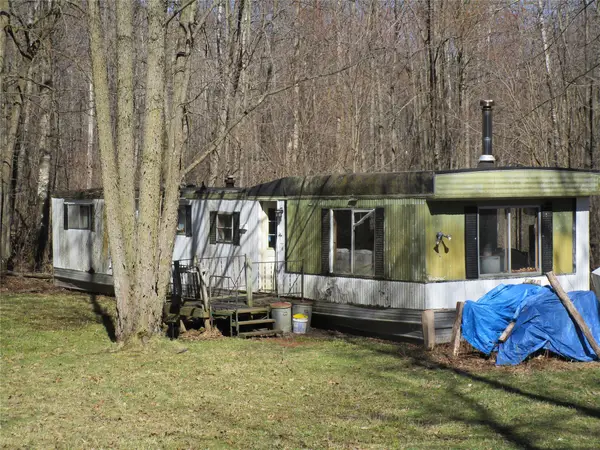 $59,900Active6 Acres
N7110 Hackett Road, Hawkins, WI 54530
MLS# 1600843Listed by: WEISENBERGER REALTY LLC $269,900Pending3 beds 2 baths2,045 sq. ft.
N4900 Homestead Road, Hawkins, WI 54530
MLS# 1598981Listed by: KAISER REALTY INC


Protect your home and budget from life's surprises with an Assurant Home Warranty, backed by a partner that supports you through every step of homeownership. Explore Plans.
©2026 Century 21 Real Estate LLC. All rights reserved. CENTURY 21®, the CENTURY 21 Logo and C21® are service marks owned by Century 21 Real Estate LLC. Century 21 Real Estate LLC fully supports the principles of the Fair Housing Act and the Equal Opportunity Act. Each office is independently owned and operated. Listing information is deemed reliable but not guaranteed accurate.