
10218 Towne View Road, Hayward, WI 54843
Local realty services provided by:CENTURY 21 Affiliated
10218 Towne View Road,Hayward, WI 54843
$324,000
- 3 Beds
- 3 Baths
- 1,900 sq. ft.
- Single family
- Active
Listed by: jim tiffany
Office: c21 woods to water
MLS#:1605015
Source:WI_RANWW
Price summary
- Price:$324,000
- Price per sq. ft.:$147.27
About this home
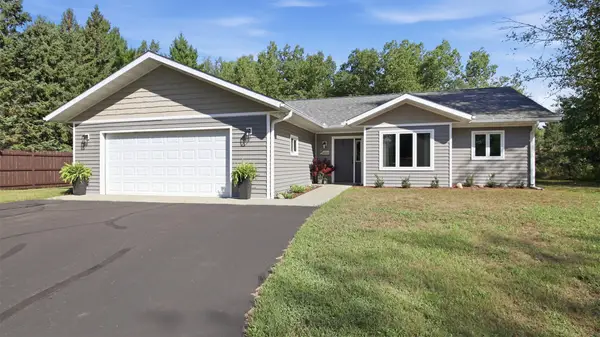
A nice three bedroom, three bath home conveniently located a few minutes from downtown Hayward. Spacious kitchen, living area with main floor master bedroom and main floor laundry. Lower level family room with gas fireplace, full bath, along with workshop and storage area. Attached garage and additional two car detached garage. Full concrete patio and driveway.
Contact an agent
Home facts
- Year built:1985
- Listing ID #:1605015
- Added:1 day(s) ago
- Updated:September 10, 2026 at 09:00 PM
Rooms and interior
- Bedrooms:3
- Total bathrooms:3
- Full bathrooms:3
- Rooms Total:13
- Kitchen Description:Dishwasher, Microwave, Oven, Range, Range Hood, Refrigerator
- Basement:Yes
- Basement Description:Full, Partially Finished
- Living area:1,900 sq. ft.
Heating and cooling
- Cooling:Central Air
- Heating:Forced Air
- Central air:Yes
Structure and exterior
- Year built:1985
- Building area:1,900 sq. ft.
- Lot area:0.3 Acres
- Exterior Features:Patio
- Levels:1 Story
Utilities
- Water:Public
Finances and disclosures
- Price:$324,000
- Price per sq. ft.:$147.27
- Tax amount:$2,195 (2025)
Features and amenities
- Appliances:Dishwasher, Microwave, Range, Range Hood, Refrigerator, Washer
- Laundry features:Dryer, Washer
Parking
- Parking description:Concrete, Driveway, Garage
- Garage:Yes
- Garage spaces:3
New listings near 10218 Towne View Road
- New
 $289,000Active3 beds 2 baths1,350 sq. ft.
10117 Olker Road, Hayward, WI 54843
MLS# 1604932Listed by: AREA NORTH REALTY INC - New
 $269,900Active3 beds 2 baths1,933 sq. ft.
10598 N Town Industrial Park Road, Hayward, WI 54843
MLS# 1604975Listed by: AREA NORTH REALTY INC - New
 $350,000Active3 beds 2 baths1,150 sq. ft.
15022 W County Highway K, Hayward, WI 54843
MLS# 1604919Listed by: PINE POINT REAL ESTATE LLC - New
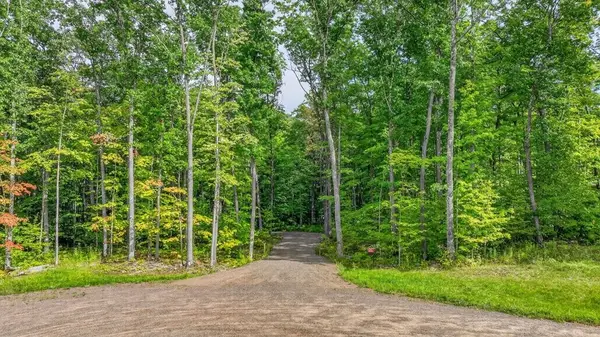 $164,900Active4.23 Acres
10194 N Hardwood Hills Dr, Hayward, WI 54843
MLS# 1604857Listed by: NORTHWEST WISCONSIN REALTY TEAM - New
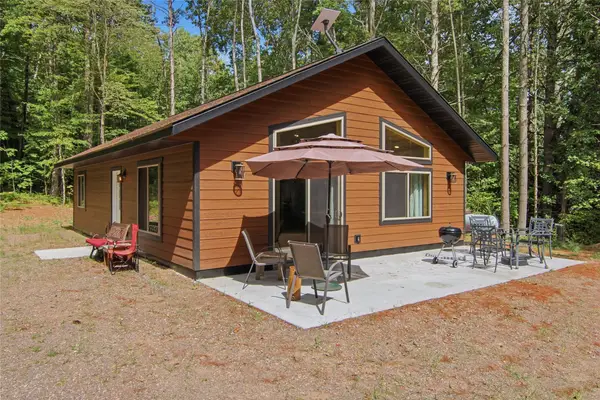 $299,900Active2 beds 2 baths988 sq. ft.
12120W Twin Lake Road, Hayward, WI 54843
MLS# 1604865Listed by: AREA NORTH REALTY INC - New
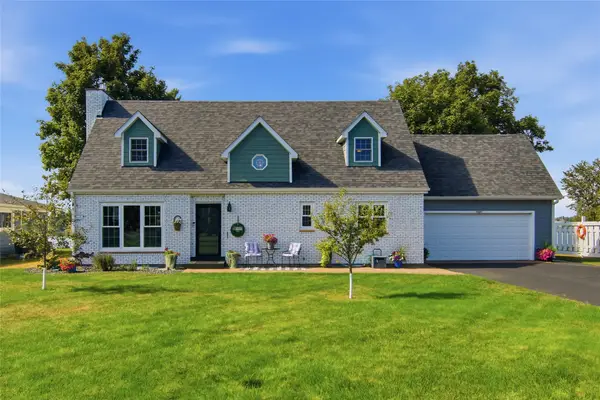 $674,900Active3 beds 3 baths2,932 sq. ft.
15627 Lakewood Drive, Hayward, WI 54843
MLS# 1604861Listed by: AREA NORTH REALTY INC - New
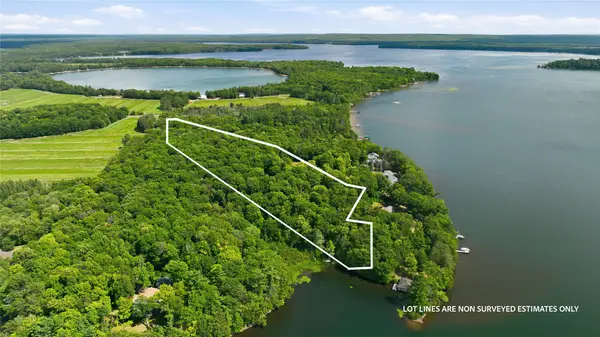 $850,000Active5.22 Acres
7343 N Kroehler Lane, Hayward, WI 54843
MLS# 1604854Listed by: EDINA REALTY, INC. - SPOONER - New
 $365,000Active3 beds 2 baths1,562 sq. ft.
16134W Sawyer Road, Hayward, WI 54843
MLS# 1604751Listed by: NORTHWEST WISCONSIN REALTY TEAM - New
 $995,000Active5 beds 3 baths2,892 sq. ft.
12141N Pine Hollow Trail, Hayward, WI 54843
MLS# 1604753Listed by: NORTHWEST WISCONSIN REALTY TEAM


Protect your home and budget from life's surprises with an Assurant Home Warranty, backed by a partner that supports you through every step of homeownership. Explore Plans.
©2026 Century 21 Real Estate LLC. All rights reserved. CENTURY 21®, the CENTURY 21 Logo and C21® are service marks owned by Century 21 Real Estate LLC. Century 21 Real Estate LLC fully supports the principles of the Fair Housing Act and the Equal Opportunity Act. Each office is independently owned and operated. Listing information is deemed reliable but not guaranteed accurate.