10896 N Linden Road, Hayward, WI 54843
Local realty services provided by:CENTURY 21 Affiliated
Listed by: greg grossi
Office: coldwell banker real estate consultants
MLS#:1604537
Source:WI_RANWW
Price summary
- Price:$2,300,000
- Price per sq. ft.:$560.43
About this home
Round Lake - Cedar-sided 5 bedroom, 3.5 bath walk-out home with perfect sand beach frontage on Big Round Lake. Master Bedroom/Bath/Walk-in closet with private balcony on main level. 5 foot wide stairway leads to the Guest Suite with private balcony on upper level along with another bedroom and full bath. Two additional bedrooms in the lower and another full bath. Three fireplaces, two are gas, one is woodburning. Covered entry porch is 8x38 along with a large lakeside deck and patio out from the walk-out level. Nicely landscaped with a firepit area, 4-season sunroom, granite counters, hardwood floors, vaulted ceilings and for storage a 24x32 3-car garage with loft area above it. Turn-key type property, all furnishings (except a few excluded items) and dock systems included!
Contact an agent
Home facts
- Year built:2005
- Listing ID #:1604537
- Added:19 day(s) ago
- Updated:September 11, 2026 at 03:50 PM
Rooms and interior
- Bedrooms:5
- Total bathrooms:4
- Full bathrooms:3
- Half bathrooms:1
- Rooms Total:17
- Kitchen Description:Dishwasher, Microwave, Oven, Range, Refrigerator, Water Softner
- Basement:Yes
- Basement Description:Finished, Full, Walk Out Access
- Living area:3,983 sq. ft.
Heating and cooling
- Cooling:Central Air
- Heating:Forced Air
- Central air:Yes
Structure and exterior
- Year built:2005
- Building area:3,983 sq. ft.
- Lot area:0.95 Acres
- Construction Materials:Cedar
- Exterior Features:Deck, Patio, Porch, Sprinkler Irrigation
- Foundation Description:Poured
- Levels:2 Story
Utilities
- Water:Drilled Well
Finances and disclosures
- Price:$2,300,000
- Price per sq. ft.:$560.43
- Tax amount:$10,034 (2025)
Features and amenities
- Appliances:Dishwasher, Microwave, Range, Refrigerator, Washer, Water Softener
- Laundry features:Dryer, Washer
Parking
- Parking description:Asphalt, Driveway, Garage
- Garage:Yes
- Garage spaces:3
New listings near 10896 N Linden Road
- New
 $325,000Active3 beds 2 baths2,134 sq. ft.
15890 Guard Street, Hayward, WI 54843
MLS# 1605140Listed by: AREA NORTH REALTY INC - New
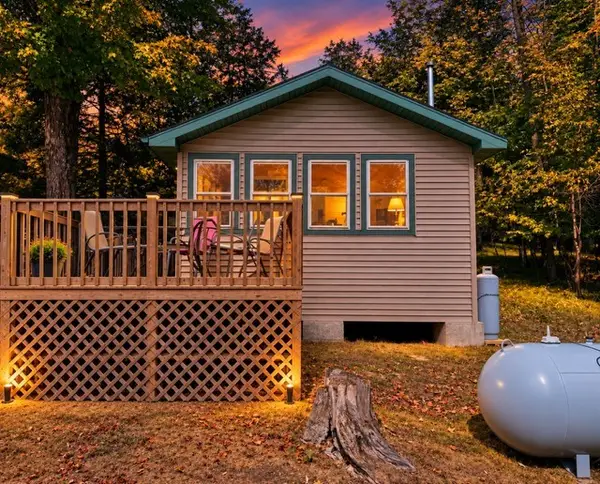 $225,000Active2 beds 1 baths
7611W Pine Point Road #2, Hayward, WI 54843
MLS# 1604315Listed by: AREA NORTH REALTY INC - New
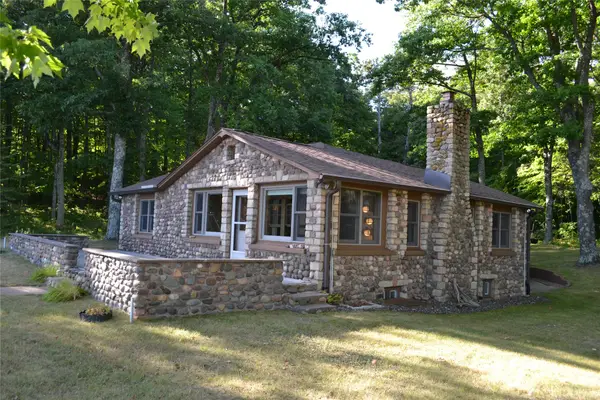
 $2,950,000Active2 beds 2 baths1,977 sq. ft.
12431 W Lake Street, Hayward, WI 54843
MLS# 1605114Listed by: C21 WOODS TO WATER - New
 $589,900Active3 beds 2 baths2,329 sq. ft.
13080 N Red Deer Road, Hayward, WI 54843
MLS# 1605062Listed by: AREA NORTH REALTY INC - New
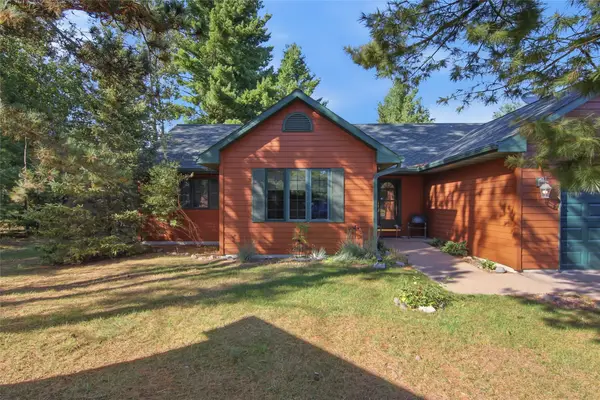 $350,000Active3 beds 2 baths1,570 sq. ft.
10343 Historyland Lane #2, Hayward, WI 54843
MLS# 1604883Listed by: AREA NORTH REALTY INC - New
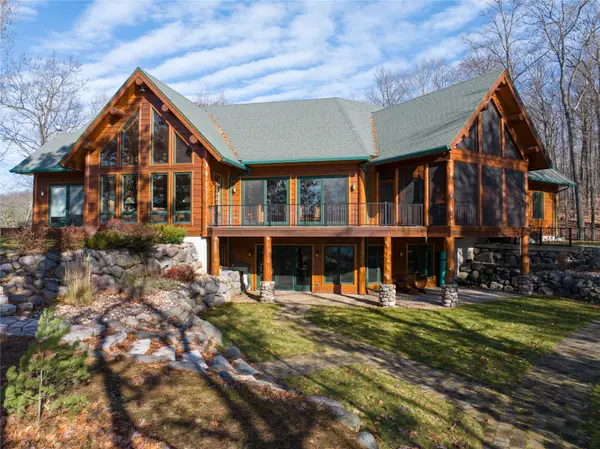 $2,500,000Active4 beds 4 baths4,996 sq. ft.
11225 N Songbird Lane, Hayward, WI 54843
MLS# 1605032Listed by: MCKINNEY REALTY LLC - New
 $324,000Active3 beds 3 baths1,900 sq. ft.
10218 Towne View Road, Hayward, WI 54843
MLS# 1605015Listed by: C21 WOODS TO WATER - New
 $289,000Active3 beds 2 baths1,350 sq. ft.
10117 Olker Road, Hayward, WI 54843
MLS# 1604932Listed by: AREA NORTH REALTY INC - New
 $269,900Active3 beds 2 baths1,933 sq. ft.
10598 N Town Industrial Park Road, Hayward, WI 54843
MLS# 1604975Listed by: AREA NORTH REALTY INC - New
 $350,000Active3 beds 2 baths1,150 sq. ft.
15022 W County Highway K, Hayward, WI 54843
MLS# 1604919Listed by: PINE POINT REAL ESTATE LLC


Protect your home and budget from life's surprises with an Assurant Home Warranty, backed by a partner that supports you through every step of homeownership. Explore Plans.
©2026 Century 21 Real Estate LLC. All rights reserved. CENTURY 21®, the CENTURY 21 Logo and C21® are service marks owned by Century 21 Real Estate LLC. Century 21 Real Estate LLC fully supports the principles of the Fair Housing Act and the Equal Opportunity Act. Each office is independently owned and operated. Listing information is deemed reliable but not guaranteed accurate.