
10976 W Crane Lane, Hayward, WI 54843
Local realty services provided by:CENTURY 21 Affiliated
10976 W Crane Lane,Hayward, WI 54843
$777,000
- 3 Beds
- 3 Baths
- 2,022 sq. ft.
- Single family
- Active
Listed by: cathy lareau
Office: area north realty inc
MLS#:1603329
Source:WI_RANWW
Price summary
- Price:$777,000
- Price per sq. ft.:$355.12
About this home
Check out this beautiful lake house on Tiger Cat Flowage soon before it's gone! The pine tree cutouts on the front deck welcome you inside this well-maintained, furnished and move-in ready home. Use it for your main home, vacation getaway, or continue with it as a successful rental (has current TRH permit & great reviews!). Inside you've find that perfect layout for your whole family to gather together, while also offering plenty of different areas if they want some privacy. All three floors have bedrooms and bathrooms. Spacious main floor great room for entertaining, with cool stained-glass windows, vaulted wood ceilings, nicely appointed kitchen and walkout to the lakeside deck & screened porch, (which is accessible from the main floor bedroom as well). Upstairs find a bedroom, bathroom, and darling loft overlooking the great room. Lower-level rec room, with new bar area, bedroom adorned with bunk beds, bathroom, storage, laundry, and walkout. Two thermostatically controlled LP gas fireplaces, new forced air/AC system with UV air purification system installed about 7 years ago, newer mini-split in lower level, new roof in 2024. 24x30 garage built in 2002 for your vehicle and toy storage. The large, wooded lot offers you privacy - on a private road with few neighbors. The higher elevation is what gives you those stunning lake views. Excellent location for all the things you want to do - the snowmobile trail is right around the corner, ATV friendly town roads lead to extensive trails, CAMBA biking trails nearby as well as winter XC ski trails. And don't forget the fun boating, fishing and swimming on this 1065-acre chain of lakes! NO DRIVE INS- property is actively rented....
Contact an agent
Home facts
- Year built:1998
- Listing ID #:1603329
- Added:57 day(s) ago
- Updated:September 11, 2026 at 03:50 PM
Rooms and interior
- Bedrooms:3
- Total bathrooms:3
- Full bathrooms:3
- Rooms Total:15
- Kitchen Description:Dishwasher, Microwave, Oven, Range, Refrigerator, Water Softner
- Basement:Yes
- Basement Description:Finished, Walk Out Access
- Living area:2,022 sq. ft.
Heating and cooling
- Cooling:Central Air, Ductless
- Heating:Baseboard, Forced Air, Radiant
- Central air:Yes
Structure and exterior
- Year built:1998
- Building area:2,022 sq. ft.
- Lot area:1.56 Acres
- Construction Materials:Cedar, Wood Siding
- Exterior Features:Deck, Dock, Patio
- Foundation Description:Poured
- Levels:2 Story
Utilities
- Water:Drilled Well
Finances and disclosures
- Price:$777,000
- Price per sq. ft.:$355.12
- Tax amount:$4,645 (2025)
Features and amenities
- Appliances:Dishwasher, Microwave, Range, Refrigerator, Washer, Water Softener
- Laundry features:Dryer, Washer
Parking
- Parking description:Driveway, Garage
- Garage:Yes
- Garage spaces:2
New listings near 10976 W Crane Lane
- New
 $589,900Active3 beds 2 baths2,329 sq. ft.
13080 N Red Deer Road, Hayward, WI 54843
MLS# 1605062Listed by: AREA NORTH REALTY INC - New
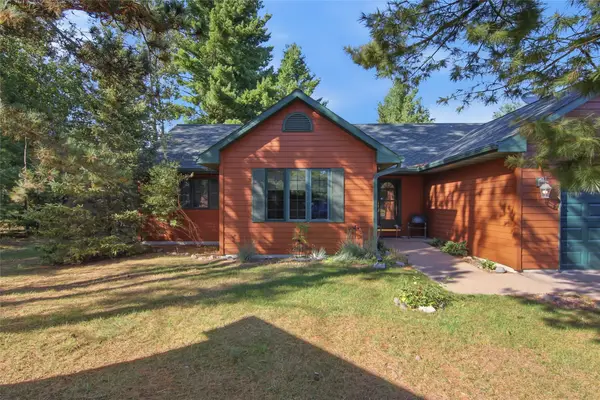 $350,000Active3 beds 2 baths1,570 sq. ft.
10343 Historyland Lane #2, Hayward, WI 54843
MLS# 1604883Listed by: AREA NORTH REALTY INC - New
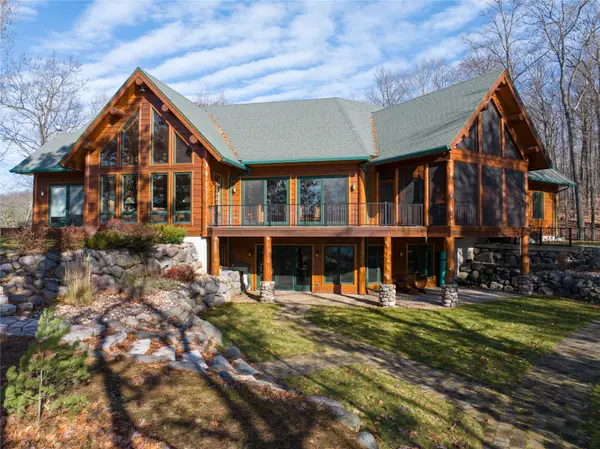 $2,500,000Active4 beds 4 baths4,996 sq. ft.
11225 N Songbird Lane, Hayward, WI 54843
MLS# 1605032Listed by: MCKINNEY REALTY LLC - New
 $289,000Active3 beds 2 baths1,350 sq. ft.
10117 Olker Road, Hayward, WI 54843
MLS# 1604932Listed by: AREA NORTH REALTY INC - New
 $269,900Active3 beds 2 baths1,933 sq. ft.
10598 N Town Industrial Park Road, Hayward, WI 54843
MLS# 1604975Listed by: AREA NORTH REALTY INC - New
 $350,000Active3 beds 2 baths1,150 sq. ft.
15022 W County Highway K, Hayward, WI 54843
MLS# 1604919Listed by: PINE POINT REAL ESTATE LLC - New
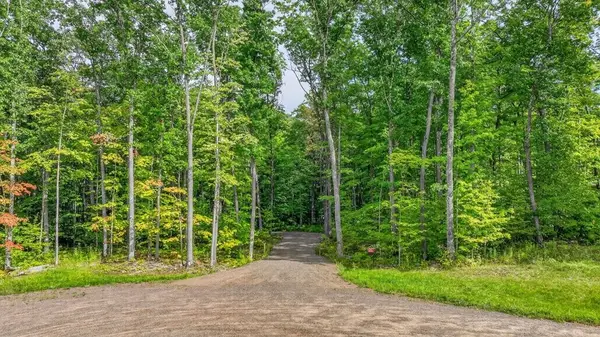 $164,900Active4.23 Acres
10194 N Hardwood Hills Dr, Hayward, WI 54843
MLS# 1604857Listed by: NORTHWEST WISCONSIN REALTY TEAM - New
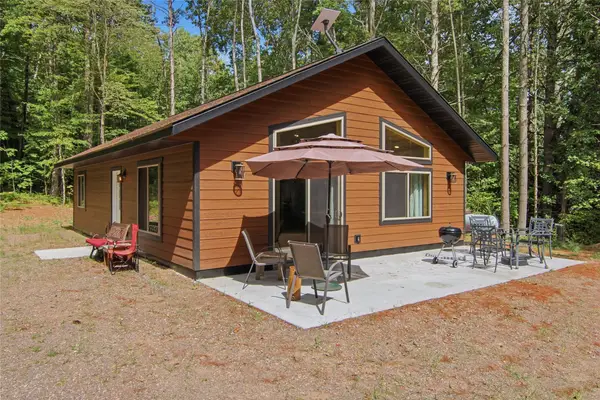 $299,900Active2 beds 2 baths988 sq. ft.
12120W Twin Lake Road, Hayward, WI 54843
MLS# 1604865Listed by: AREA NORTH REALTY INC - New
 $850,000Active5.22 Acres
7343 N Kroehler Ln, Hayward, WI 54843
MLS# 6127794Listed by: EDINA REALTY, INC. - New
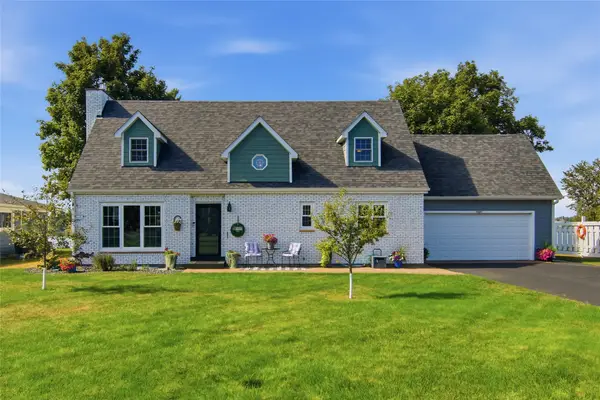 $674,900Active3 beds 3 baths2,932 sq. ft.
15627 Lakewood Drive, Hayward, WI 54843
MLS# 1604861Listed by: AREA NORTH REALTY INC


Protect your home and budget from life's surprises with an Assurant Home Warranty, backed by a partner that supports you through every step of homeownership. Explore Plans.
©2026 Century 21 Real Estate LLC. All rights reserved. CENTURY 21®, the CENTURY 21 Logo and C21® are service marks owned by Century 21 Real Estate LLC. Century 21 Real Estate LLC fully supports the principles of the Fair Housing Act and the Equal Opportunity Act. Each office is independently owned and operated. Listing information is deemed reliable but not guaranteed accurate.