
15842 Laura Drive #A, Hayward, WI 54843
Local realty services provided by:CENTURY 21 Affiliated
15842 Laura Drive #A,Hayward, WI 54843
$369,500
- 2 Beds
- 2 Baths
- 1,384 sq. ft.
- Townhouse
- Active
Listed by: april johnson
Office: route 63 realty llc.
MLS#:1602988
Source:WI_RANWW
Price summary
- Price:$369,500
- Price per sq. ft.:$266.98
About this home
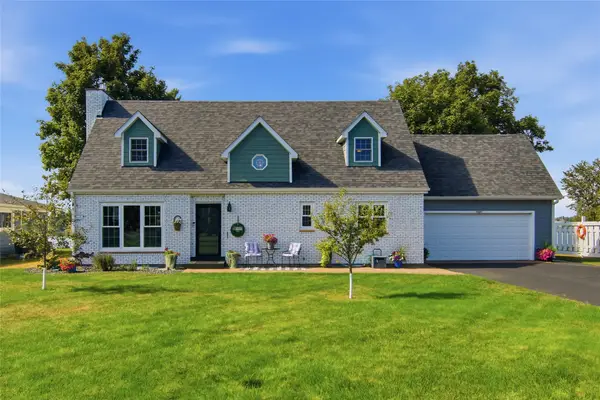
Enjoy the ease of low-maintenance living in this beautifully finished 2-bedroom, 2-bath townhouse with an attached 2-car garage. The inviting open-concept design features luxury vinyl plank flooring throughout, rustic alder cabinetry, and a cozy gas log fireplace that creates a warm Northwoods atmosphere. Efficient in-floor heat keeps the home comfortable year-round, while three wall-mounted A/C units provide added comfort during the warmer months.
Ideally located just minutes from town, this home offers convenient access to shopping, dining, healthcare, and the area's extensive recreational trail system for ATVing, snowmobiling, biking, and hiking. The property is served by a shared well with the adjoining unit. Whether you're looking for a full-time residence, vacation getaway, or investment opportunity, this move-in-ready townhouse is a fantastic choice. 12x5 walk-in closet master, 24x24 insulated garage with 8' overhead insulated garage door, 16x12 concrete patio, 36" Heat & Glow Fireplace...
Contact an agent
Home facts
- Year built:2026
- Listing ID #:1602988
- Added:65 day(s) ago
- Updated:September 11, 2026 at 03:50 PM
Rooms and interior
- Bedrooms:2
- Total bathrooms:2
- Full bathrooms:2
- Rooms Total:7
- Kitchen Description:Dishwasher, Microwave, Oven, Range, Refrigerator
- Living area:1,384 sq. ft.
Heating and cooling
- Cooling:Wall Units, Wall Window Units
- Heating:Radiant Floor
Structure and exterior
- Year built:2026
- Building area:1,384 sq. ft.
- Lot area:0.34 Acres
- Construction Materials:Vinyl Siding
- Exterior Features:Patio, Sprinkler Irrigation
- Foundation Description:Block, Slab
Utilities
- Water:Drilled Well, Shared Well
Finances and disclosures
- Price:$369,500
- Price per sq. ft.:$266.98
- Tax amount:$284 (2025)
Features and amenities
- Appliances:Dishwasher, Microwave, Range, Refrigerator
Parking
- Parking description:Asphalt, Driveway, Garage
- Garage:Yes
- Garage spaces:2
New listings near 15842 Laura Drive #A
- New
 $589,900Active3 beds 2 baths2,329 sq. ft.
13080 N Red Deer Road, Hayward, WI 54843
MLS# 1605062Listed by: AREA NORTH REALTY INC - New
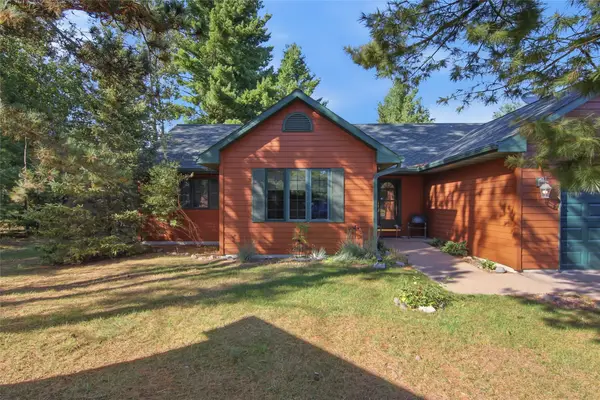 $350,000Active3 beds 2 baths1,570 sq. ft.
10343 Historyland Lane #2, Hayward, WI 54843
MLS# 1604883Listed by: AREA NORTH REALTY INC - New
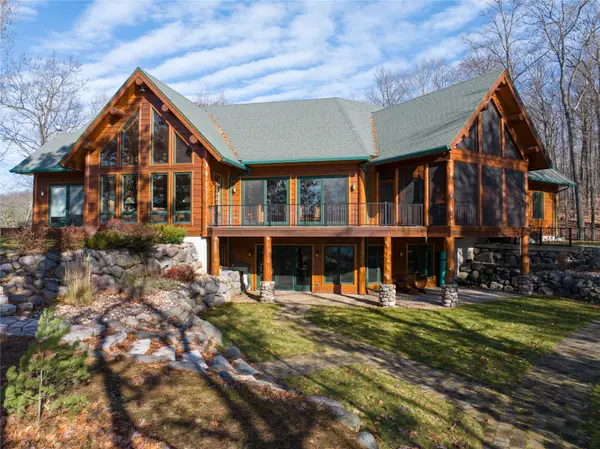 $2,500,000Active4 beds 4 baths4,996 sq. ft.
11225 N Songbird Lane, Hayward, WI 54843
MLS# 1605032Listed by: MCKINNEY REALTY LLC - New
 $289,000Active3 beds 2 baths1,350 sq. ft.
10117 Olker Road, Hayward, WI 54843
MLS# 1604932Listed by: AREA NORTH REALTY INC - New
 $269,900Active3 beds 2 baths1,933 sq. ft.
10598 N Town Industrial Park Road, Hayward, WI 54843
MLS# 1604975Listed by: AREA NORTH REALTY INC - New
 $350,000Active3 beds 2 baths1,150 sq. ft.
15022 W County Highway K, Hayward, WI 54843
MLS# 1604919Listed by: PINE POINT REAL ESTATE LLC - New
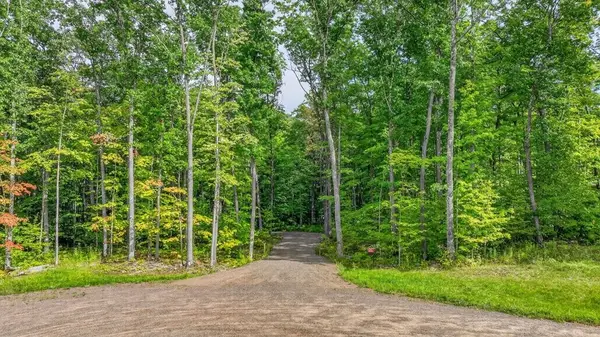 $164,900Active4.23 Acres
10194 N Hardwood Hills Dr, Hayward, WI 54843
MLS# 1604857Listed by: NORTHWEST WISCONSIN REALTY TEAM - New
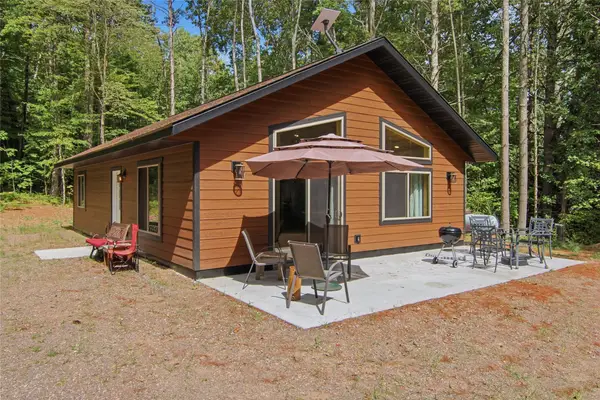 $299,900Active2 beds 2 baths988 sq. ft.
12120W Twin Lake Road, Hayward, WI 54843
MLS# 1604865Listed by: AREA NORTH REALTY INC - New
 $850,000Active5.22 Acres
7343 N Kroehler Ln, Hayward, WI 54843
MLS# 6127794Listed by: EDINA REALTY, INC. - New
 $674,900Active3 beds 3 baths2,932 sq. ft.
15627 Lakewood Drive, Hayward, WI 54843
MLS# 1604861Listed by: AREA NORTH REALTY INC


Protect your home and budget from life's surprises with an Assurant Home Warranty, backed by a partner that supports you through every step of homeownership. Explore Plans.
©2026 Century 21 Real Estate LLC. All rights reserved. CENTURY 21®, the CENTURY 21 Logo and C21® are service marks owned by Century 21 Real Estate LLC. Century 21 Real Estate LLC fully supports the principles of the Fair Housing Act and the Equal Opportunity Act. Each office is independently owned and operated. Listing information is deemed reliable but not guaranteed accurate.