15948 W Carol Drive, Hayward, WI 54843
Local realty services provided by:CENTURY 21 Affiliated
Listed by: stacey mckinney
Office: mckinney realty llc.
MLS#:1603993
Source:WI_RANWW
Price summary
- Price:$349,900
- Price per sq. ft.:$107.76
About this home
Charming 1½-story home on the outskirts of Hayward offering comfort, character, and a spacious backyard. The inviting living room is anchored by a beautiful wood-burning fireplace, complemented by warm hardwood floors and a unique spiral staircase leading to the lower level. Just inside the front door, the thoughtfully designed mudroom provides the perfect space everyday organization. The beautifully remodeled primary suite features hardwood floors and a generous walk-in closet, creating a private retreat. Hickory hardwood flooring extends throughout the main level and second floor, adding warmth and style. The lower level includes a partially finished room with endless possibilities—create a spacious family room, recreation area, home gym, or additional living space to fit your needs.
The oversized heated garage, complete with a utility sink, is ideal for projects, hobbies, storage, or year-round workshop space. An additional lean-to with electricity offers even more flexibility for equipment, recreational gear, or extra storage. Located in a peaceful setting just minutes from Hayward's shopping, dining, schools, and endless outdoor recreation, this well-maintained home combines thoughtful updates, functional spaces, and small-town charm in a location you'll love....
Contact an agent
Home facts
- Year built:1964
- Subdivision & Development:REISSNER
- Listing ID #:1603993
- Added:54 day(s) ago
- Updated:September 30, 2026 at 05:05 PM
Rooms and interior
- Bedrooms:3
- Total bathrooms:2
- Full bathrooms:2
- Rooms Total:14
- Kitchen Description:Dishwasher, Microwave, Oven, Range, Refrigerator
- Basement:Yes
- Basement Description:Full, Partially Finished
- Living area:2,361 sq. ft.
Heating and cooling
- Cooling:Ductless
- Heating:Baseboard, Hot Water, Radiant Floor
Structure and exterior
- Year built:1964
- Building area:2,361 sq. ft.
- Lot area:0.7 Acres
- Architectural Style:One and One Half Story
- Construction Materials:Vinyl Siding
- Exterior Features:Patio, Porch
- Foundation Description:Block
Utilities
- Water:Drilled Well
Finances and disclosures
- Price:$349,900
- Price per sq. ft.:$107.76
- Tax amount:$2,275 (2025)
Features and amenities
- Appliances:Dishwasher, Microwave, Range, Refrigerator, Washer
- Laundry features:Dryer, Washer
Parking
- Parking description:Asphalt, Driveway, Garage
- Garage:Yes
- Garage spaces:2
New listings near 15948 W Carol Drive
- New
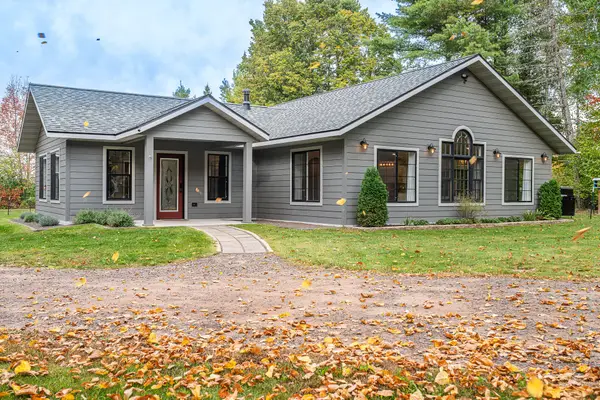 $449,000Active3 beds 2 baths2,350 sq. ft.
10299N Round Lake School Road, Hayward, WI 54843
MLS# 1605507Listed by: NORTHWEST WISCONSIN REALTY TEAM - New
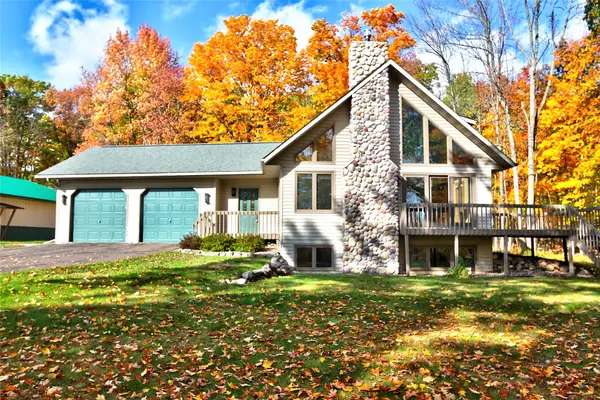
 $549,000Active3 beds 3 baths2,488 sq. ft.
12629 W Highway 77, Hayward, WI 54843
MLS# 1605626Listed by: C21 WOODS TO WATER - New
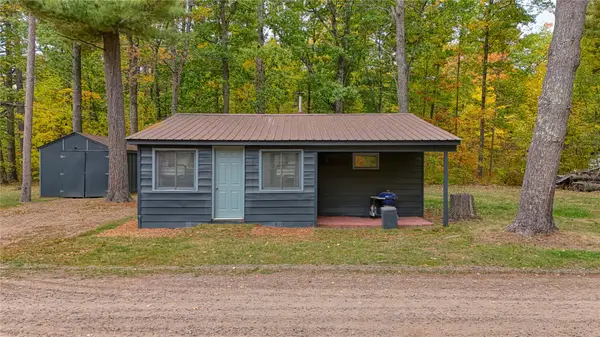 $160,000Active1 beds 1 baths730 sq. ft.
7715 N Grindstone Avenue, Hayward, WI 54843
MLS# 1605540Listed by: WOODLAND DEVELOPMENTS & REALTY - New
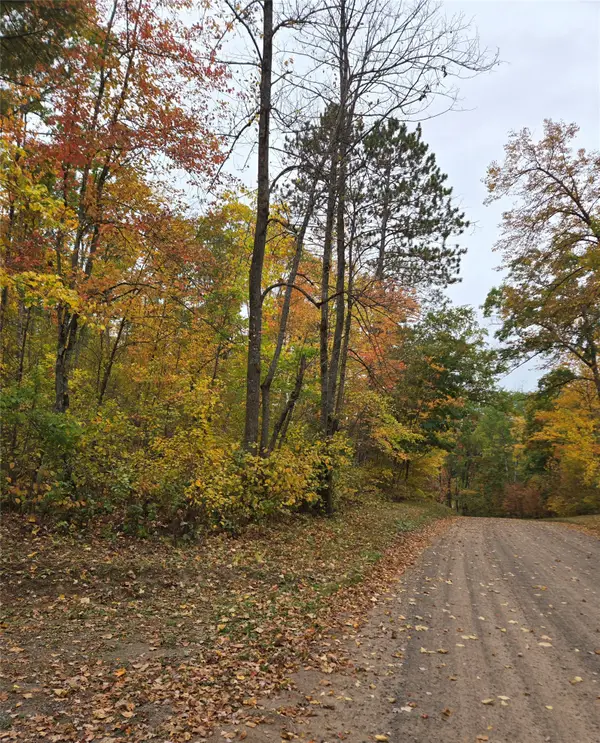 $99,900Active10.58 Acres
16119 W Henks Road, Hayward, WI 54843
MLS# 1605555Listed by: C21 WOODS TO WATER - New
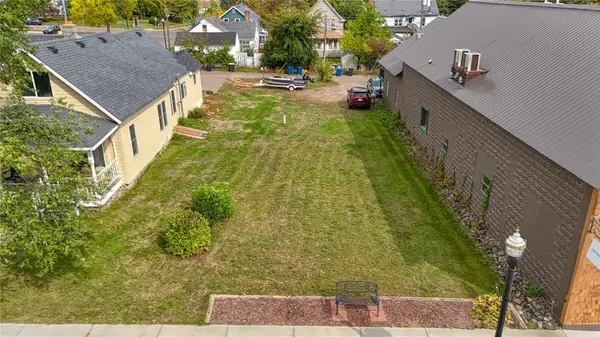 $125,000Active0.12 Acres
10596 Main Street, Hayward, WI 54843
MLS# 1605435Listed by: WOODLAND DEVELOPMENTS & REALTY - New
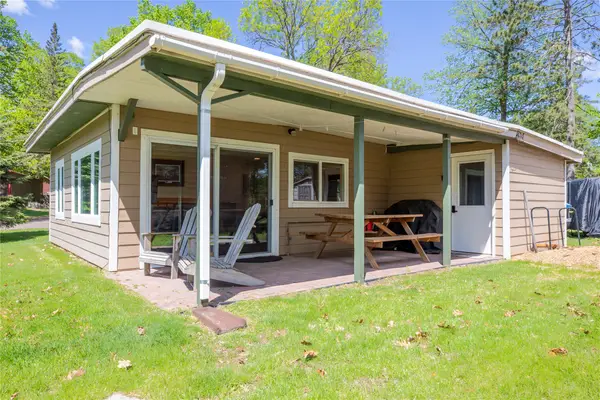 $289,000Active2 beds 1 baths700 sq. ft.
12980 N Lodge Road #13, Hayward, WI 54843
MLS# 1604980Listed by: AREA NORTH REALTY INC - New
 $500,000Active1.17 Acres
TBD Woodduck Lane, Hayward, WI 54843
MLS# 1605510Listed by: NORTHWEST WISCONSIN REALTY TEAM - New
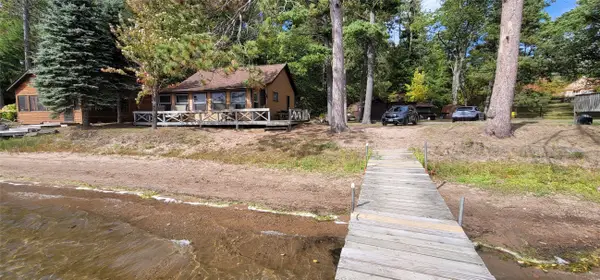 $375,000Active3 beds 1 baths858 sq. ft.
12547 Unit 4 Hwy B, Hayward, WI 54843
MLS# 1605472Listed by: TRI-R REALTY - New
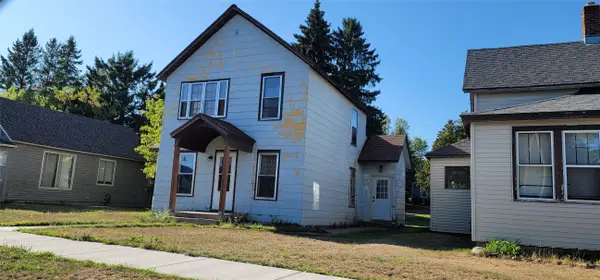 $149,900Active-- beds -- baths1,600 sq. ft.
15922 & 15924 W Second Street #1 & 2, Hayward, WI 54843
MLS# 1605501Listed by: TRI-R REALTY - New
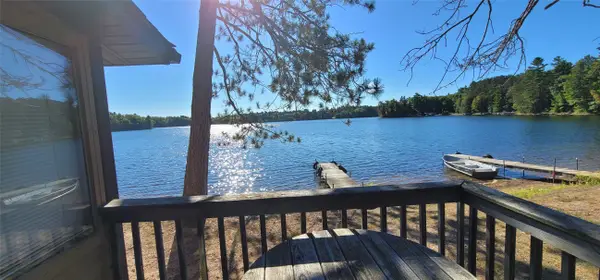 $340,000Active2 beds 1 baths825 sq. ft.
12547 Hwy B #3, Hayward, WI 54843
MLS# 1605470Listed by: TRI-R REALTY


Protect your home and budget from life's surprises with an Assurant Home Warranty, backed by a partner that supports you through every step of homeownership. Explore Plans.
©2026 Century 21 Real Estate LLC. All rights reserved. CENTURY 21®, the CENTURY 21 Logo and C21® are service marks owned by Century 21 Real Estate LLC. Century 21 Real Estate LLC fully supports the principles of the Fair Housing Act and the Equal Opportunity Act. Each office is independently owned and operated. Listing information is deemed reliable but not guaranteed accurate.