
9651N Dun Rovin Road, Hayward, WI 54843
Local realty services provided by:CENTURY 21 Affiliated
9651N Dun Rovin Road,Hayward, WI 54843
$599,900
- 2 Beds
- 1 Baths
- 936 sq. ft.
- Single family
- Active
Listed by: cathy lareau
Office: area north realty inc
MLS#:1603632
Source:WI_RANWW
Price summary
- Price:$599,900
- Price per sq. ft.:$337.78
About this home
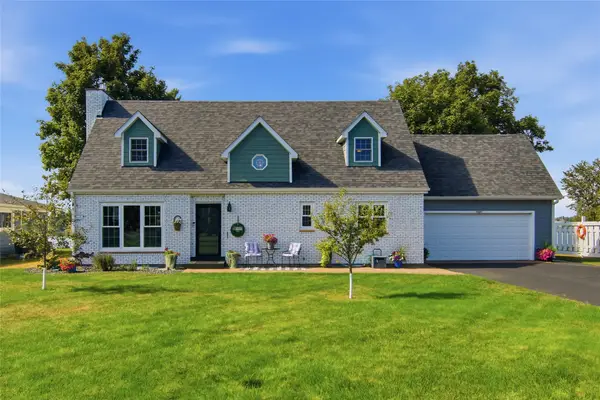
The Chippewa Flowage invites you to a well-kept, newer home on its shoreline near Hay Creek boat launch! What it lacks in immediate square footage - you will make up in features such as 6" thick basement walls, a newer 18' X 30' metal pole shed w/cement floor, and well-maintained and newer mechanicals. Finish the naturally bright walk-out lower level for additional room! Attached 24 X 26 garage leads into a roomy kitchen and dining area with patio deck overlooking a very private yard. Livingroom, 2 bedrooms and one full bath finish out the main level. A wide path through the woods leads to 125' feet of low-elevation fisherman-style shoreline, with a dock and boat lift included. Seller uses an electrical extension cord for dock electricity. This home is not in an association but does have basic covenants to protect values in this fantastic Chippewa Flowage neighborhood. The 1.47 acre lot is very private - you can't see your neighbors but know they are there when you need them (according to the seller, it's the nicest group of folks around!) A Quonset hut rounds out any storage needs you might have. This area is known for its exceptional recreational opportunities; endless boating, fishing, and watersports await you, plus you are right on the snowmobile trail. A popular destination for ATVing with 4 different forest systems- which include biking and XC ski trails as well. Restaurants and resorts galore. Give this this solid year-round home a good look....
Contact an agent
Home facts
- Year built:2005
- Listing ID #:1603632
- Added:46 day(s) ago
- Updated:September 12, 2026 at 10:09 PM
Rooms and interior
- Bedrooms:2
- Total bathrooms:1
- Full bathrooms:1
- Rooms Total:6
- Kitchen Description:Oven, Range, Range Hood, Refrigerator
- Basement:Yes
- Basement Description:Full, Partially Finished, Walk Out Access
- Living area:936 sq. ft.
Heating and cooling
- Cooling:Central Air
- Heating:Forced Air
- Central air:Yes
Structure and exterior
- Year built:2005
- Building area:936 sq. ft.
- Lot area:1.47 Acres
- Construction Materials:Vinyl Siding
- Exterior Features:Deck, Dock
- Foundation Description:Block
- Levels:1 Story
Utilities
- Water:Drilled Well
Finances and disclosures
- Price:$599,900
- Price per sq. ft.:$337.78
- Tax amount:$2,833 (2025)
Features and amenities
- Appliances:Range, Range Hood, Refrigerator, Washer
- Laundry features:Dryer, Washer
Parking
- Parking description:Driveway, Garage
- Garage:Yes
- Garage spaces:2
New listings near 9651N Dun Rovin Road
- New
 $589,900Active3 beds 2 baths2,329 sq. ft.
13080 N Red Deer Road, Hayward, WI 54843
MLS# 1605062Listed by: AREA NORTH REALTY INC - New
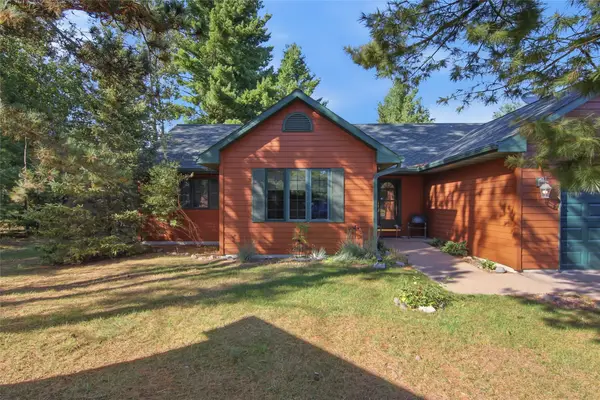 $350,000Active3 beds 2 baths1,570 sq. ft.
10343 Historyland Lane #2, Hayward, WI 54843
MLS# 1604883Listed by: AREA NORTH REALTY INC - New
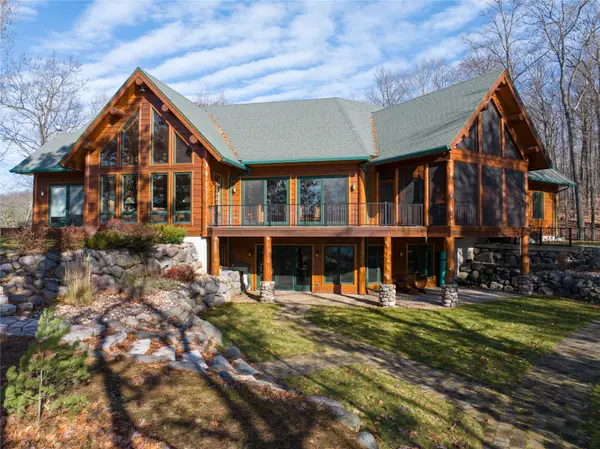 $2,500,000Active4 beds 4 baths4,996 sq. ft.
11225 N Songbird Lane, Hayward, WI 54843
MLS# 1605032Listed by: MCKINNEY REALTY LLC - New
 $289,000Active3 beds 2 baths1,350 sq. ft.
10117 Olker Road, Hayward, WI 54843
MLS# 1604932Listed by: AREA NORTH REALTY INC - New
 $269,900Active3 beds 2 baths1,933 sq. ft.
10598 N Town Industrial Park Road, Hayward, WI 54843
MLS# 1604975Listed by: AREA NORTH REALTY INC - New
 $350,000Active3 beds 2 baths1,150 sq. ft.
15022 W County Highway K, Hayward, WI 54843
MLS# 1604919Listed by: PINE POINT REAL ESTATE LLC - New
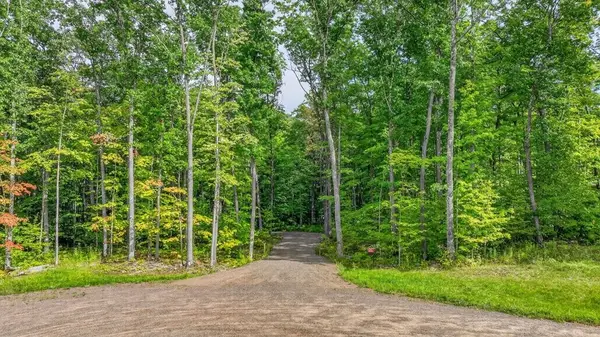 $164,900Active4.23 Acres
10194 N Hardwood Hills Dr, Hayward, WI 54843
MLS# 1604857Listed by: NORTHWEST WISCONSIN REALTY TEAM - New
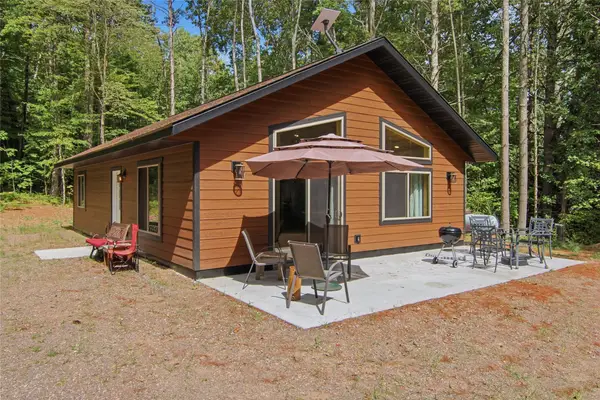 $299,900Active2 beds 2 baths988 sq. ft.
12120W Twin Lake Road, Hayward, WI 54843
MLS# 1604865Listed by: AREA NORTH REALTY INC - New
 $850,000Active5.22 Acres
7343 N Kroehler Ln, Hayward, WI 54843
MLS# 6127794Listed by: EDINA REALTY, INC. - New
 $674,900Active3 beds 3 baths2,932 sq. ft.
15627 Lakewood Drive, Hayward, WI 54843
MLS# 1604861Listed by: AREA NORTH REALTY INC


Protect your home and budget from life's surprises with an Assurant Home Warranty, backed by a partner that supports you through every step of homeownership. Explore Plans.
©2026 Century 21 Real Estate LLC. All rights reserved. CENTURY 21®, the CENTURY 21 Logo and C21® are service marks owned by Century 21 Real Estate LLC. Century 21 Real Estate LLC fully supports the principles of the Fair Housing Act and the Equal Opportunity Act. Each office is independently owned and operated. Listing information is deemed reliable but not guaranteed accurate.