
3610 N Percival Street, Hazel Green, WI 53811
Local realty services provided by:CENTURY 21 Affiliated
3610 N Percival Street,Hazel Green, WI 53811
$223,000
- 3 Beds
- 2 Baths
- 2,356 sq. ft.
- Single family
- Active
Listed by: keri kluck
Office: lori droessler real estate, in
MLS#:2033071
Source:WI_WIREX_SCW
Price summary
- Price:$223,000
- Price per sq. ft.:$94.65
About this home
This inviting 3-bedroom, 2-bath home offers a comfortable layout with plenty of space to make it your own. All three generously sized bedrooms are conveniently located on the main level and share the full main-floor bathroom. The kitchen features a formal dining area and opens to a versatile flex space?perfect for a home office, den, or additional living area. A spacious living room completes the main level, providing plenty of room to gather and relax. Downstairs, the basement adds even more potential with a second bathroom, laundry area, and an additional family room currently used for storage. Whether you need extra living space, a hobby area, or simply more storage, the possibilities are there. Outside, you'll appreciate the generously sized lot and oversized two-car garage, offering plenty of room for vehicles, tools, and projects. With a functional layout, abundant space, and room to add your personal touches, this home is ready for its next chapter.
Contact an agent
Home facts
- Year built:1965
- Listing ID #:2033071
- Added:1 day(s) ago
- Updated:September 22, 2026 at 11:51 AM
Rooms and interior
- Bedrooms:3
- Total bathrooms:2
- Full bathrooms:2
- Bathrooms Description:At least 1 Tub, No Master Bedroom Bath
- Kitchen Description:Microwave, On Main Level, Range/Oven, Refrigerator
- Bedroom Description:Master Bedroom On Main Level
- Basement Description:Finished, Full
- Living area:2,356 sq. ft.
Heating and cooling
- Cooling:Central Air
- Heating:Natural Gas, Radiant
Structure and exterior
- Year built:1965
- Building area:2,356 sq. ft.
- Lot area:0.36 Acres
- Architectural Style:Ranch
- Construction Materials:Aluminum/Steel
- Exterior Features:Deck
- Foundation Description:Block
- Levels:1 Story
Schools
- High school:Southwestern Wisconsin
- Middle school:Southwestern Wis
- Elementary school:Southwestern Wisconsin
Utilities
- Water:Municipal Water
- Sewer:Municipal Sewer
Finances and disclosures
- Price:$223,000
- Price per sq. ft.:$94.65
- Tax amount:$2,647 (2025)
Features and amenities
- Laundry features:Dryer, Washer
- Amenities:Water Softener
Parking
- Parking description:2 Car Garage, Garage - Detached
- Garage spaces:2
New listings near 3610 N Percival Street
- New
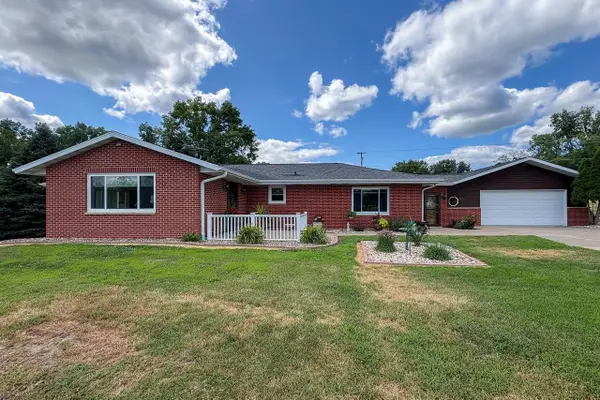 $390,000Active3 beds 2 baths2,772 sq. ft.
3972 Eagle Point Road, Hazel Green, WI 53811
MLS# 2032799Listed by: LK BLUSKE, REAL ESTATE BROKER  $254,000Active3 beds 2 baths1,928 sq. ft.
1614 Thomas Street, Hazel Green, WI 53811
MLS# 2032408Listed by: EQUITY REAL ESTATE GROUP, LLC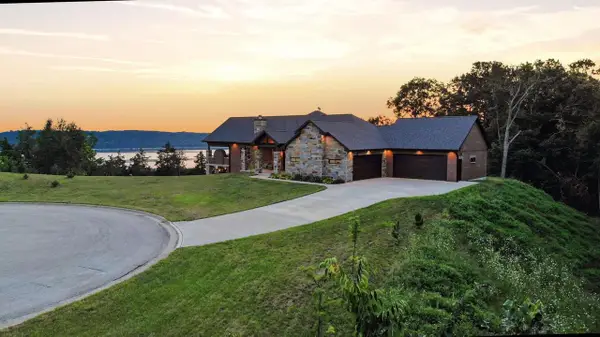 $975,000Pending3 beds 3 baths2,728 sq. ft.
1597 Bluff Hollow Trail, Hazel Green, WI 53811
MLS# 2029781Listed by: EQUITY REAL ESTATE GROUP, LLC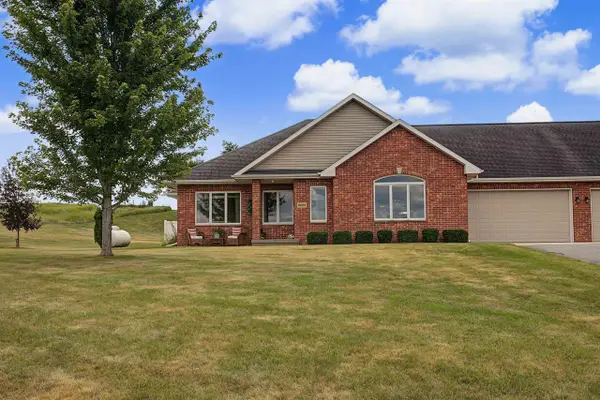 $449,900Active3 beds 3 baths1,870 sq. ft.
30193 Buncombe Road, Hazel Green, WI 53811
MLS# 2028921Listed by: LORI DROESSLER REAL ESTATE, IN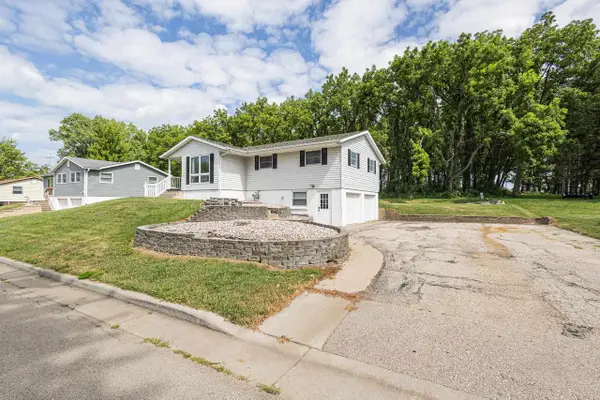 $224,900Active3 beds 2 baths1,722 sq. ft.
1410 23rd Street, Hazel Green, WI 53811
MLS# 2028920Listed by: LORI DROESSLER REAL ESTATE, IN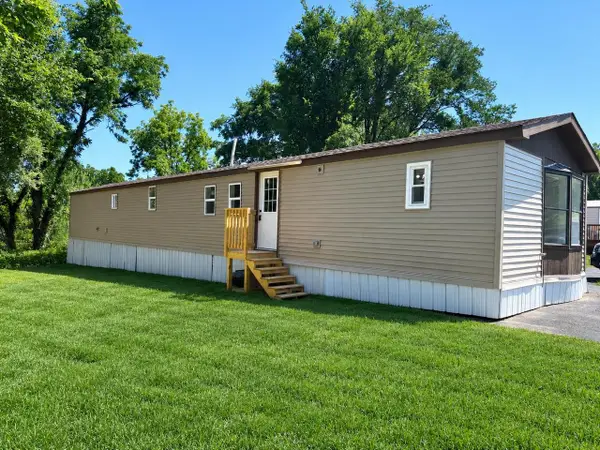 $59,000Active2 beds 2 baths1,120 sq. ft.
113 WI-35 #20, Hazel Green, WI 53811
MLS# 2028055Listed by: RE/MAX GOLD $277,000Active18.5 Acres
18.5 Ac County Road W Road, Hazel Green, WI 53811
MLS# 2027218Listed by: SOUTHWEST WISCONSIN REAL ESTATE LLC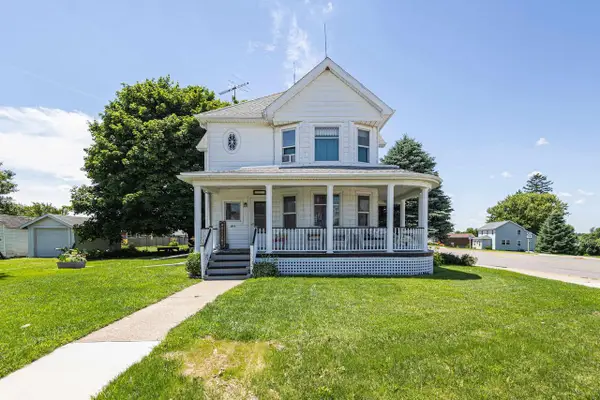 $229,900Pending4 beds 3 baths1,925 sq. ft.
2015 Percival Street, Hazel Green, WI 53811
MLS# 2026926Listed by: LORI DROESSLER REAL ESTATE, IN $64,900Active3.3 Acres
TBD Bluff Road, Hazel Green, WI 53811
MLS# 2026138Listed by: EQUITY REAL ESTATE GROUP, LLC


Protect your home and budget from life's surprises with an Assurant Home Warranty, backed by a partner that supports you through every step of homeownership. Explore Plans.
©2026 Century 21 Real Estate LLC. All rights reserved. CENTURY 21®, the CENTURY 21 Logo and C21® are service marks owned by Century 21 Real Estate LLC. Century 21 Real Estate LLC fully supports the principles of the Fair Housing Act and the Equal Opportunity Act. Each office is independently owned and operated. Listing information is deemed reliable but not guaranteed accurate.