
19300 Mountain Ash Road, Herbster, WI 54844
Local realty services provided by:CENTURY 21 Atwood
19300 Mountain Ash Road,Herbster, WI 54844
$800,000
- 3 Beds
- 3 Baths
- 1,900 sq. ft.
- Single family
- Active
Listed by: megan l wilson
Office: re/max results duluth
MLS#:7162272
Source:NSMLS
Price summary
- Price:$800,000
- Price per sq. ft.:$421.05
About this home
Breathtaking Lake Superior views and spectacular sunsets set the scene for this special property on Bark Bay. Set on 2.2 acres with 160 feet of South Shore Lake Superior frontage, this three-bedroom, two-bath home offers a magical setting for everyday living or a treasured getaway. The open-concept kitchen, dining, and living area keeps the lake in view, with expansive windows, a kitchen island, and a gas fireplace for cozy evenings. Patio doors open onto a lake-facing deck, perfect for gathering with friends or watching the sunset over the bay. Just off the living room, a screened porch offers another inviting spot to relax and enjoy the fresh air. A main-floor bedroom, full bathroom, laundry/storage room, and separate utility room provide everyday convenience. Upstairs, skylights welcome natural light, while a spacious landing connects two large bedrooms and a full bathroom. The lake-facing bedroom is a retreat of its own, featuring expansive windows, a freestanding stove, and a private balcony with stunning views of Lake Superior. The nearby 28 x 32 two+ car garage includes a heated upstairs apartment with a spacious living area, kitchenette, three-quarter bath, supplemental wood stove, and patio doors opening to its own lake-facing balcony. Across the road from the driveway, a separate 32 x 26 heated and insulated garage provides excellent space for a workshop, hobbies, or recreational toys. Norvado fiber internet helps you stay connected, while propane hot-water heat—including in-floor heat on the home’s main level and baseboard heat upstairs—keeps things comfortable throughout the seasons. Foundation work by DBS is underway, with warranty information and supporting documentation to be provided. The elevated shoreline offers sweeping views without direct water access. From quiet mornings on the screened porch to unforgettable Bark Bay sunsets, this is a place to settle in and savor life on Lake Superior....
Contact an agent
Home facts
- Year built:2003
- Subdivision & Development:Tog With & Sub
- Listing ID #:7162272
- Added:5 day(s) ago
- Updated:October 25, 2026 at 12:11 PM
Rooms and interior
- Bedrooms:3
- Total bathrooms:3
- Full bathrooms:2
- Dining Description:Separate/Formal Dining Room
- Bathrooms Description:Main Floor Full Bath, Upper Level Full Bath
- Living area:1,900 sq. ft.
Heating and cooling
- Heating:Baseboard, Boiler, Fireplace(s)
Structure and exterior
- Year built:2003
- Building area:1,900 sq. ft.
- Lot area:2.22 Acres
- Lot Features:Accessible Shoreline, Tree Coverage - Heavy, Tree Coverage - Medium
- Levels:1 1/2 Story
Utilities
- Sewer:Holding Tank
Finances and disclosures
- Price:$800,000
- Price per sq. ft.:$421.05
- Tax amount:$7,530 (2025)
Parking
- Parking description:Detached Garage, Gravel, Multiple Garages
- Garage:Yes
- Garage spaces:4
New listings near 19300 Mountain Ash Road
- New
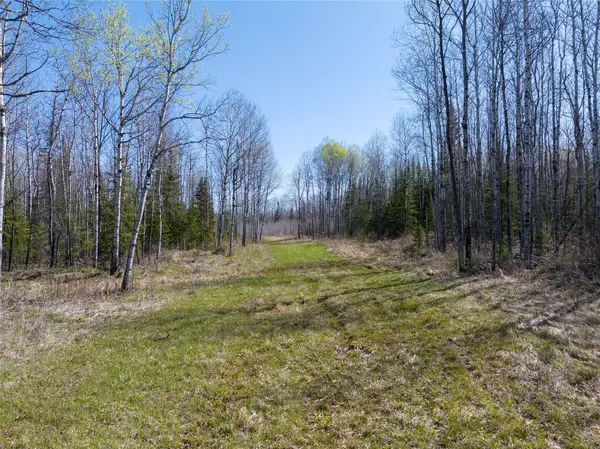 $229,700Active120 Acres
TBD Swedlund Road, Herbster, WI 54844
MLS# 1605965Listed by: REAL BROKER LLC 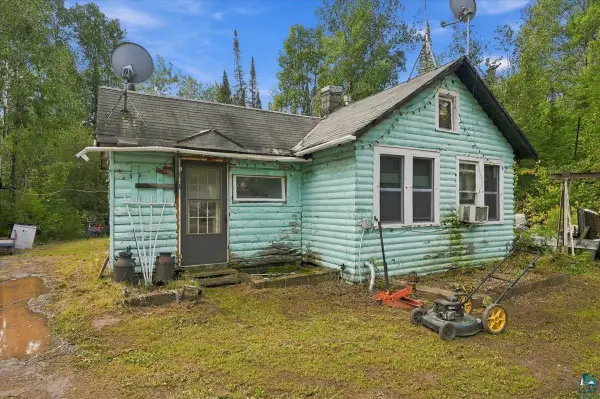 $99,000Active1 beds 1 baths930 sq. ft.
15903 Bark River Rd, Herbster, WI 54844
MLS# 6128127Listed by: THRIVE REALTY - DULUTH $385,000Active3 beds 2 baths1,460 sq. ft.
89280 E Romans Point Rd, Herbster, WI 54844
MLS# 6127766Listed by: BROAD STREET BROKERS, LLC $80,000Active40 Acres
40 Acres Near State Hwy 13, Herbster, WI 54844
MLS# 6127681Listed by: EXP REALTY, LLC- WI $375,000Active1.7 Acres
88895 Thunder Bay Road, Herbster, WI 54844
MLS# 7133661Listed by: EDINA REALTY, INC. - DULUTH $567,900Active4 beds 2 baths2,073 sq. ft.
14255 Touve Road, Herbster, WI 54844
MLS# 7119929Listed by: QUORUM ENTERPRISES, INC. $74,900Active29 Acres
87XXX Bark River Rd, Herbster, WI 54844
MLS# 6127093Listed by: VISIONS FIRST REALTY, LLC $44,900Active3.41 Acres
Lot 2 Campbell Rd, Herbster, WI 54844
MLS# 6126723Listed by: ANTHONY JENNINGS & CREW REAL ESTATE LLC $44,900Active3.41 Acres
Lot 1 Campbell Rd, Herbster, WI 54844
MLS# 6126726Listed by: ANTHONY JENNINGS & CREW REAL ESTATE LLC


Protect your home and budget from life's surprises with an Assurant Home Warranty, backed by a partner that supports you through every step of homeownership. Explore Plans.
©2026 Century 21 Real Estate LLC. All rights reserved. CENTURY 21®, the CENTURY 21 Logo and C21® are service marks owned by Century 21 Real Estate LLC. Century 21 Real Estate LLC fully supports the principles of the Fair Housing Act and the Equal Opportunity Act. Each office is independently owned and operated. Listing information is deemed reliable but not guaranteed accurate.