
N9541 Buck Tail Run, Herman, WI 53020
Local realty services provided by:CENTURY 21 North East
Listed by: matthew kapellen
Office: pleasant view realty, llc.
MLS#:1980537
Source:WI_METROMLS
Price summary
- Price:$1,500,000
- Price per sq. ft.:$363.9
About this home
A rare 47.47-acre retreat where home, land & recreation come together! Custom ranch offers 4,122 SF of finished living space with 3 BRs, 3.5 BAs, grand foyer, stone gas FP, home office & a stunning primary suite with private 3-season balcony. Sun-filled kitchen/dining overlooks the scenery & opens to a wraparound composite deck. Walkout LL is built for entertaining with family/game rooms, wet bar, gas FP, 3/4 BA & potential 4th BR. Outside: private 17' deep pond with sand beach, gazebo, ATV trails, fields, prairie, mature woods & historic dry-stack stone walls. 3-car attached + 3-car detached garages. Paved private road & driveway. A truly versatile property for recreation, privacy & everyday living. So much more to discover! Additional property information available under the Docs tab....
Contact an agent
Home facts
- Year built:1998
- Listing ID #:1980537
- Added:3 day(s) ago
- Updated:September 18, 2026 at 03:23 PM
Rooms and interior
- Bedrooms:3
- Total bathrooms:4
- Full bathrooms:3
- Half bathrooms:1
- Rooms Total:11
- Basement Description:8+ Ceiling, Finished, Full, Full Size Windows, Poured Concrete, Shower, Sump Pump, Walk Out/Outer Door
- Living area:4,122 sq. ft.
Heating and cooling
- Cooling:Central Air
- Heating:Forced Air, Radiant Floor
- Central air:Yes
Structure and exterior
- Year built:1998
- Building area:4,122 sq. ft.
- Lot area:47.47 Acres
- Lot Features:Rural, View of Water, Wetlands, Wooded
- Architectural Style:Ranch
- Construction Materials:Low Maintenance Trim, Stone, Wood
- Levels:1 Story, Exposed Basement
Schools
- High school:Howards Grove
- Middle school:Howards Grove
- Elementary school:Northview
Utilities
- Sewer:Septic System
Finances and disclosures
- Price:$1,500,000
- Price per sq. ft.:$363.9
- Tax amount:$10,878 (2025)
Features and amenities
- Appliances:Cooktop, Dishwasher, Dryer, Microwave, Oven, Refrigerator, Washer
Parking
- Parking description:Basement, Parking Space, Paved, Shared Driveway
- Garage:Yes
- Garage spaces:3
New listings near N9541 Buck Tail Run
- New
 $550,000Active2 beds 1 baths1,288 sq. ft.
W1852 Iowa Rd, Herman, WI 53035
MLS# 1980440Listed by: HOMESTEAD REALTY, INC  $619,900Active5 beds 2 baths2,278 sq. ft.
N5022 Buchanan Rd, Herman, WI 53027
MLS# 1979114Listed by: DISCOUNT RATE REALTY LLC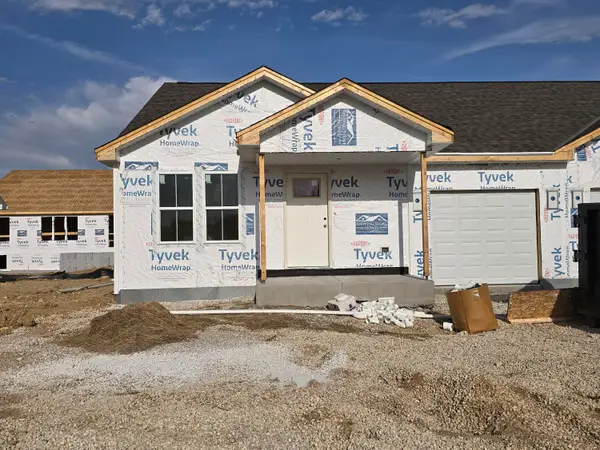 $397,900Pending3 beds 2 baths1,402 sq. ft.
630 Harvest Ln, Hartford, WI 53027
MLS# 1961024Listed by: FIRST WEBER INC- WEST BEND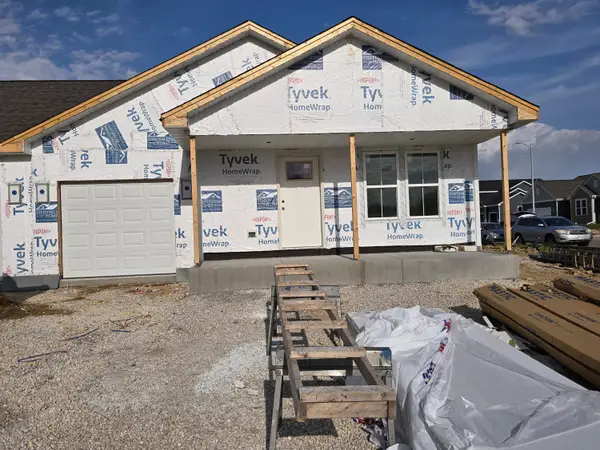 $399,900Active3 beds 2 baths1,405 sq. ft.
636 Harvest Ln, Hartford, WI 53027
MLS# 1961025Listed by: FIRST WEBER INC- WEST BEND $120,000Active1.31 Acres
Lt1 Woodland Rd, Herman, WI 53099
MLS# 1959508Listed by: COLDWELL BANKER ELITE $1,490,000Active4 beds 3 baths2,434 sq. ft.
N5194 Blue Valley Rd, Herman, WI 53027
MLS# 1959278Listed by: ALLIED REALTY GROUP LLC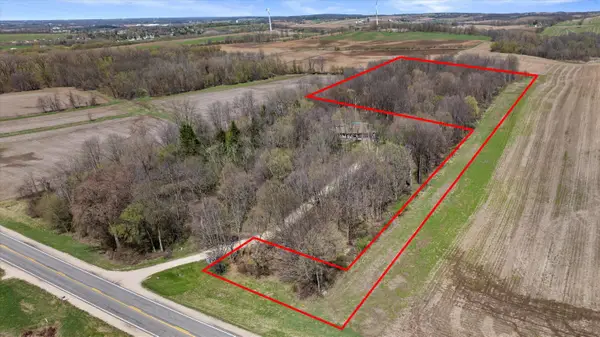 $244,900Active6.85 Acres
Lt1 County Road S, Herman, WI 53035
MLS# 1958810Listed by: FIRST WEBER INC - DELAFIELD $369,900Active2 beds 2 baths1,169 sq. ft.
624 Harvest Ln, Hartford, WI 53027
MLS# 1956828Listed by: FIRST WEBER INC- WEST BEND


Protect your home and budget from life's surprises with an Assurant Home Warranty, backed by a partner that supports you through every step of homeownership. Explore Plans.
©2026 Century 21 Real Estate LLC. All rights reserved. CENTURY 21®, the CENTURY 21 Logo and C21® are service marks owned by Century 21 Real Estate LLC. Century 21 Real Estate LLC fully supports the principles of the Fair Housing Act and the Equal Opportunity Act. Each office is independently owned and operated. Listing information is deemed reliable but not guaranteed accurate.