
729 W Cedar Street, Hilbert, WI 54129
Local realty services provided by:CENTURY 21 Ace Realty
729 W Cedar Street,Hilbert, WI 54129
$221,000
- 2 Beds
- 1 Baths
- 1,308 sq. ft.
- Single family
- Active
Listed by: glen braun
Office: lisa stradel realty
MLS#:50332884
Source:WI_WIREX_RANW
Price summary
- Price:$221,000
- Price per sq. ft.:$168.96
About this home
Completely updated 2-bedroom ranch! Every detail has been meticulously redone. The gourmet kitchen features soft-close cabinets, granite countertops, travertine backsplash, and stainless steel appliances. Durable luxury vinyl flooring runs throughout the home, complemented by all-new energy-efficient windows and a 200-amp panel. Highlights include a built-in granite desk, a tiled shower, a finished basement with a second shower stall, and a cozy, cute layout. Step outside to a peaceful backyard with lush landscaping. Truly turnkey and move-in ready, this is the one you’ve been waiting for!
Contact an agent
Home facts
- Year built:1957
- Listing ID #:50332884
- Added:3 day(s) ago
- Updated:September 21, 2026 at 03:33 PM
Rooms and interior
- Bedrooms:2
- Total bathrooms:1
- Full bathrooms:1
- Bathrooms Description:Primary Bath None
- Kitchen Description:Microwave, Range, Refrigerator
- Bedroom Description:Primary Bed 1st Floor
- Basement:Yes
- Basement Description:Full, Partial Fin. Contiguous, Shower Stall Only
- Living area:1,308 sq. ft.
Heating and cooling
- Cooling:Central Air
- Heating:Forced Air
- Central air:Yes
Structure and exterior
- Year built:1957
- Building area:1,308 sq. ft.
- Lot area:0.14 Acres
- Architectural Style:Ranch
- Foundation Description:Block, Poured Concrete
Finances and disclosures
- Price:$221,000
- Price per sq. ft.:$168.96
- Tax amount:$2,208
Features and amenities
- Appliances:Dryer, Microwave, Refrigerator, Washer
- Laundry features:Dryer, Washer
Parking
- Parking description:Detached
- Garage:Yes
- Garage spaces:1
New listings near 729 W Cedar Street
- New
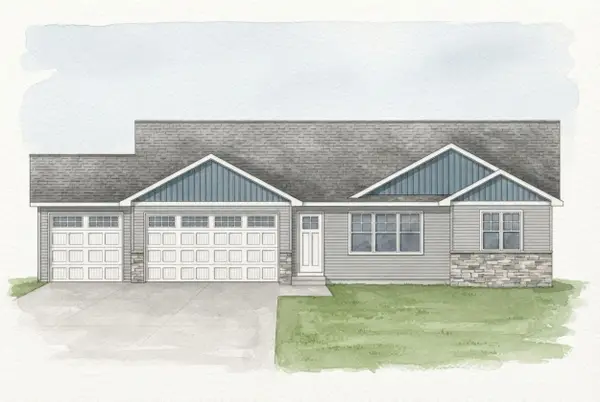 $353,400Active3 beds 2 baths1,365 sq. ft.
Apple Blossom Drive, HILBERT, WI 54129
MLS# 50332910Listed by: SCORE REALTY GROUP, LLC - New
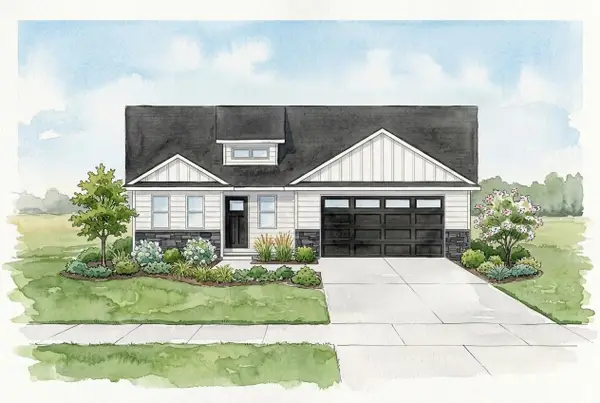 $367,900Active3 beds 2 baths1,503 sq. ft.
Apple Blossom Drive, HILBERT, WI 54129
MLS# 50332913Listed by: SCORE REALTY GROUP, LLC 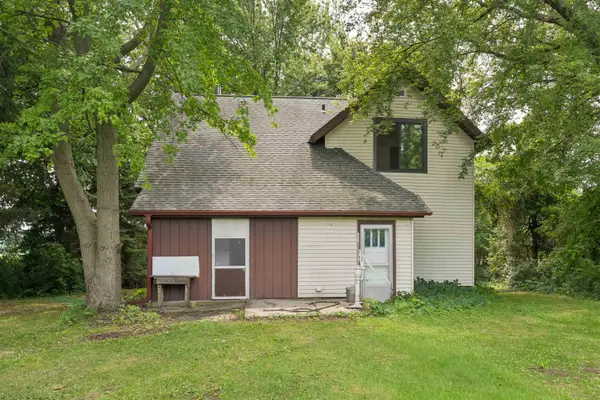 $384,900Active3 beds 2 baths1,508 sq. ft.
W5102 Carney Road, HILBERT, WI 54129-0000
MLS# 50330519Listed by: COACTION REAL ESTATE, LLC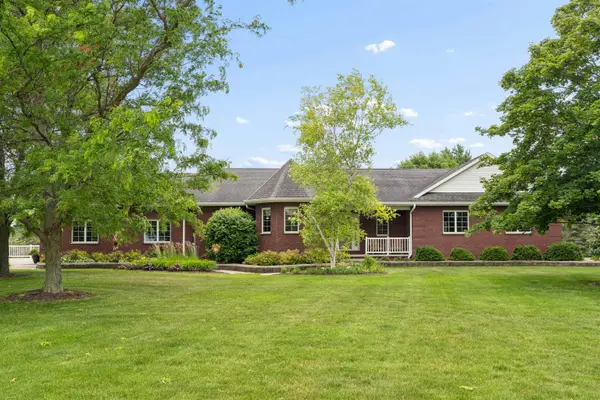 $699,900Active3 beds 3 baths3,583 sq. ft.
1 W Cedar Street, HILBERT, WI 54129
MLS# 50328715Listed by: COLDWELL BANKER REAL ESTATE GROUP $1,500,000Pending123 Acres
Hwy 57, HILBERT, WI 54129
MLS# 50326706Listed by: THIEL REAL ESTATE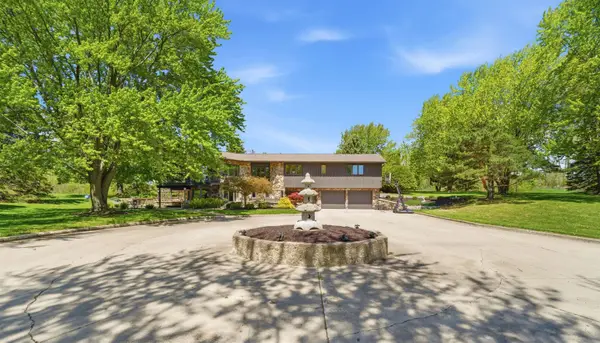 $634,900Active4 beds 3 baths3,836 sq. ft.
N5627 State Highway 55, HILBERT, WI 54129
MLS# 50325657Listed by: COLDWELL BANKER REAL ESTATE GROUP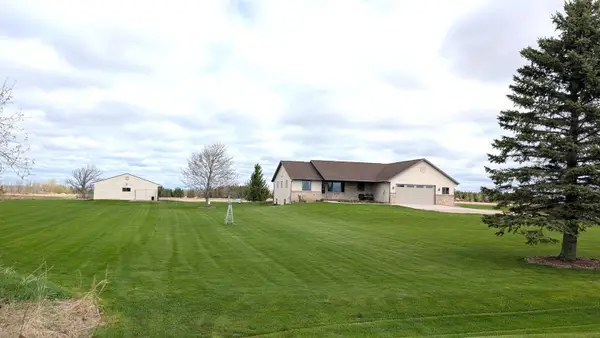 $499,900Pending3 beds 4 baths3,348 sq. ft.
W2150 Crosstown Road, HILBERT, WI 54129
MLS# 50324568Listed by: COLDWELL BANKER REAL ESTATE GROUP $579,900Active3 beds 1 baths972 sq. ft.
W5625 Faro Springs Road, HILBERT, WI 54129
MLS# 50324130Listed by: COLDWELL BANKER REAL ESTATE GROUP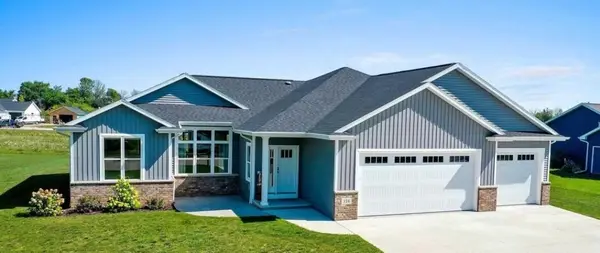 $550,000Active4 beds 4 baths2,700 sq. ft.
124 Fox Trl, Hilbert, WI 54129
MLS# 1956418Listed by: BYOWNER.COM


Protect your home and budget from life's surprises with an Assurant Home Warranty, backed by a partner that supports you through every step of homeownership. Explore Plans.
©2026 Century 21 Real Estate LLC. All rights reserved. CENTURY 21®, the CENTURY 21 Logo and C21® are service marks owned by Century 21 Real Estate LLC. Century 21 Real Estate LLC fully supports the principles of the Fair Housing Act and the Equal Opportunity Act. Each office is independently owned and operated. Listing information is deemed reliable but not guaranteed accurate.