
N6491 Harrison Road, Hilbert, WI 54129
Local realty services provided by:CENTURY 21 In Good Company
N6491 Harrison Road,Hilbert, WI 54129
$500,000
- 2 Beds
- 1 Baths
- - sq. ft.
- Single family
- Sold
Listed by: penny miller
Office: coldwell banker real estate group
MLS#:50328482
Source:WI_WIREX_RANW
Sorry, we are unable to map this address
Price summary
- Price:$500,000
About this home
Escape to your own private waterfront sanctuary, where storybook charm meets breathtaking, million-dollar views! Well maintained and turn-key, this lakeside home delivers the ultimate retreat. The cottage features a vaulted living room with a stone wood-burning fireplace and cork flooring, a custom kitchen, and a lakeside bedroom and sunroom with water vistas. A cozy upstairs loft offers extra sleeping space. The charming detached 2-car garage boasts a workshop and upstairs flex space with stellar lake views—perfect for games and guests. Includes a 14x16 boat house, all next to a babbling brook! Major updates: garage roof (2026), private well (2025 + artesian well), A/C (2018), house roof (2011), and fresh paint. Everything is done—just arrive, relax, and enjoy!
Contact an agent
Home facts
- Year built:1935
- Listing ID #:50328482
- Added:53 day(s) ago
- Updated:August 24, 2026 at 06:07 PM
Rooms and interior
- Bedrooms:2
- Total bathrooms:1
- Full bathrooms:1
- Flooring:Wood/Simulated Wood Floor
- Bathrooms Description:Primary Bath None
- Kitchen Description:Microwave, Range, Refrigerator
- Bedroom Description:Primary Bed 1st Floor
- Basement:Yes
- Basement Description:Partial, Sump Pump
Heating and cooling
- Cooling:Central Air
- Heating:Forced Air
- Central air:Yes
Structure and exterior
- Year built:1935
- Architectural Style:Bungalow
- Exterior Features:Deck, Patio
- Foundation Description:Block
Utilities
- Water:Well
- Sewer:Conventional Septic
Finances and disclosures
- Price:$500,000
- Tax amount:$4,434
Features and amenities
- Appliances:Dryer, Microwave, Refrigerator, Washer
- Laundry features:Dryer, Washer
- Amenities:Hi-Speed Internet Available
Parking
- Parking description:Detached
- Garage:Yes
- Garage spaces:2
New listings near N6491 Harrison Road
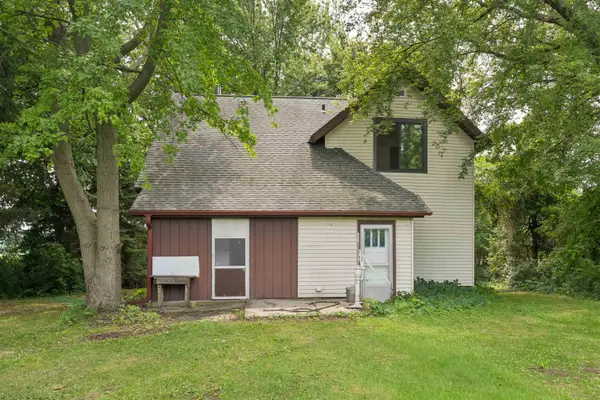 $424,900Active3 beds 2 baths1,508 sq. ft.
W5102 Carney Road, HILBERT, WI 54129-0000
MLS# 50330519Listed by: COACTION REAL ESTATE, LLC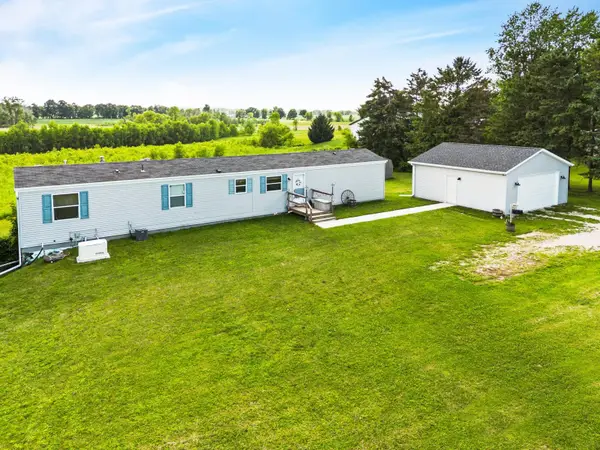 $199,900Active4 beds 2 baths1,216 sq. ft.
W4543 Faro Springs Road, HILBERT, WI 54129
MLS# 50328892Listed by: COLDWELL BANKER REAL ESTATE GROUP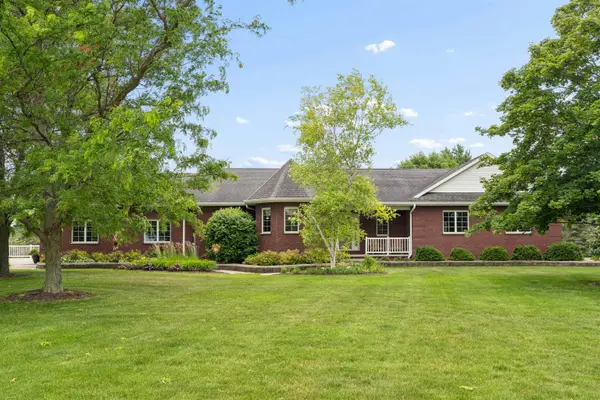 $729,000Active3 beds 3 baths3,583 sq. ft.
1 W Cedar Street, HILBERT, WI 54129
MLS# 50328715Listed by: COLDWELL BANKER REAL ESTATE GROUP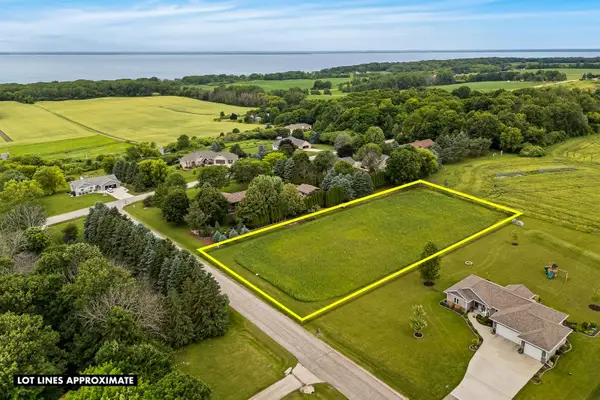 $67,500Pending1 Acres
W5390 Campbell Drive, HILBERT, WI 54129
MLS# 50328144Listed by: COLDWELL BANKER REAL ESTATE GROUP $1,500,000Pending123 Acres
Hwy 57, HILBERT, WI 54129
MLS# 50326706Listed by: THIEL REAL ESTATE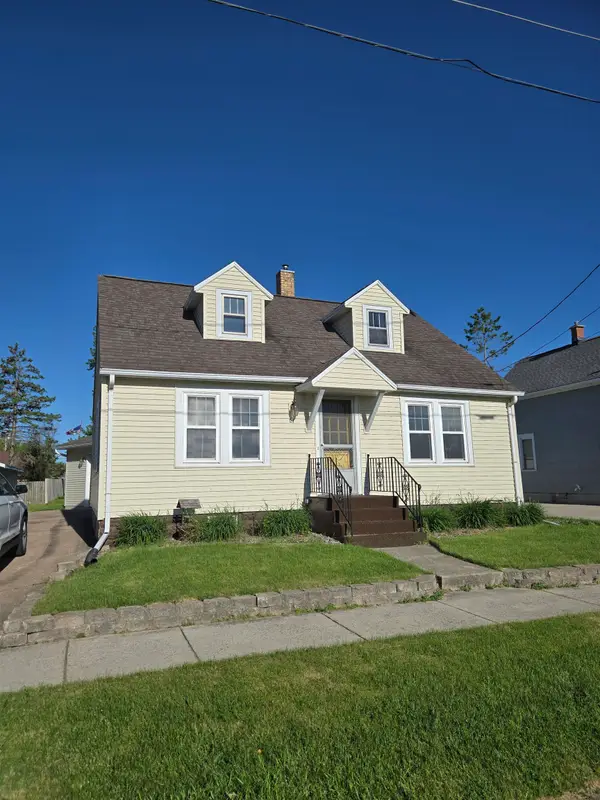 $225,000Active3 beds 2 baths1,568 sq. ft.
139 N 5th Street, HILBERT, WI 54129
MLS# 50326377Listed by: MONEY BACK REALTY LLC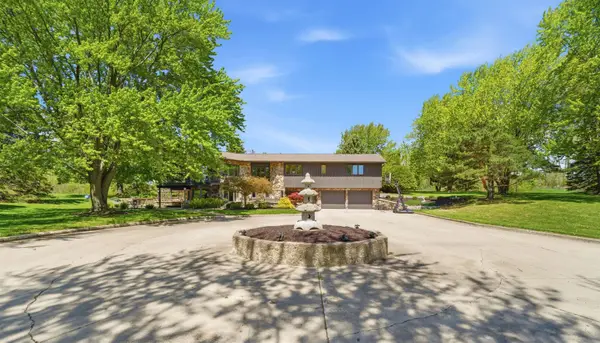 $634,900Active4 beds 3 baths3,836 sq. ft.
N5627 State Highway 55, HILBERT, WI 54129
MLS# 50325657Listed by: COLDWELL BANKER REAL ESTATE GROUP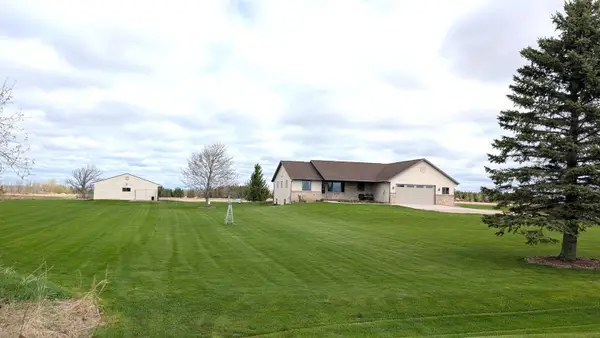 $499,900Pending3 beds 4 baths3,348 sq. ft.
W2150 Crosstown Road, HILBERT, WI 54129
MLS# 50324568Listed by: COLDWELL BANKER REAL ESTATE GROUP $579,900Active3 beds 1 baths972 sq. ft.
W5625 Faro Springs Road, HILBERT, WI 54129
MLS# 50324130Listed by: COLDWELL BANKER REAL ESTATE GROUP $94,900Pending0.71 Acres
Harrison Road #12, HILBERT, WI 54129
MLS# 50323545Listed by: COLDWELL BANKER REAL ESTATE GROUP


Protect your home and budget from life's surprises with an Assurant Home Warranty, backed by a partner that supports you through every step of homeownership. Explore Plans.
©2026 Century 21 Real Estate LLC. All rights reserved. CENTURY 21®, the CENTURY 21 Logo and C21® are service marks owned by Century 21 Real Estate LLC. Century 21 Real Estate LLC fully supports the principles of the Fair Housing Act and the Equal Opportunity Act. Each office is independently owned and operated. Listing information is deemed reliable but not guaranteed accurate.