728 Hillsbourgh Avenue, Hillsboro, WI 54634
Local realty services provided by:CENTURY 21 Affiliated
728 Hillsbourgh Avenue,Hillsboro, WI 54634
$244,499
- 3 Beds
- 1 Baths
- 980 sq. ft.
- Single family
- Active
Listed by: pat keegan
Office: driftless area llc.
MLS#:2032464
Source:WI_WIREX_SCW
Price summary
- Price:$244,499
- Price per sq. ft.:$249.49
About this home
Charming two-story home in the heart of Hillsboro! Located 2 blocks from the High School. This 3-bedroom, 1-bath residence offers a functional and versatile layout, with one bedroom and a full bath conveniently located on the main level. Up dated kitchen with stove, refrigerator and microwave included. Upstairs features two additional bedrooms, providing flexible space for guests, a home office, or space for your hobbies. Hardwood floors, ornate woodwork and built ins throughout adds warmth and character. Functional basement with workstation. Furnace 2018, Water Heater 2018, Newer radon system and sump, washer/dryer and standup shower. Ideally situated near downtown amenities, hospitals, schools, churches, and the lake, this home offers both comfort and convenience. The large backyard is ready for your summer cookouts and pleanty of room for the kids to roam and easily accessed by the alley way. Don?t miss this great opportunity to own a home in a desirable Hillsboro location!
Contact an agent
Home facts
- Listing ID #:2032464
- Added:3 day(s) ago
- Updated:September 12, 2026 at 03:08 PM
Rooms and interior
- Bedrooms:3
- Total bathrooms:1
- Full bathrooms:1
- Dining Description:On Main Level
- Bathrooms Description:At least 1 Tub, No Master Bedroom Bath, Shower on Lower
- Kitchen Description:Microwave, On Main Level, Range/Oven, Refrigerator
- Bedroom Description:Master Bedroom On Main Level
- Basement Description:Full, Radon Mitigation System, Walk Out/Outer Door
- Living area:980 sq. ft.
Heating and cooling
- Cooling:Central Air, Forced Air
- Heating:Forced Air, Natural Gas
Structure and exterior
- Building area:980 sq. ft.
- Lot area:0.13 Acres
- Lot Features:Sidewalks
- Architectural Style:Farmhouse/National Folk
- Construction Materials:Vinyl
- Levels:2 Story
Schools
- High school:Hillsboro
- Middle school:Hillsboro
- Elementary school:Hillsboro
Utilities
- Water:Municipal Water
- Sewer:Municipal Sewer
Finances and disclosures
- Price:$244,499
- Price per sq. ft.:$249.49
- Tax amount:$2,237 (2025)
Features and amenities
- Laundry features:Dryer, Washer
Parking
- Parking description:1 Car Garage, Garage - Detached, Garage Opener Included
- Garage spaces:1
New listings near 728 Hillsbourgh Avenue
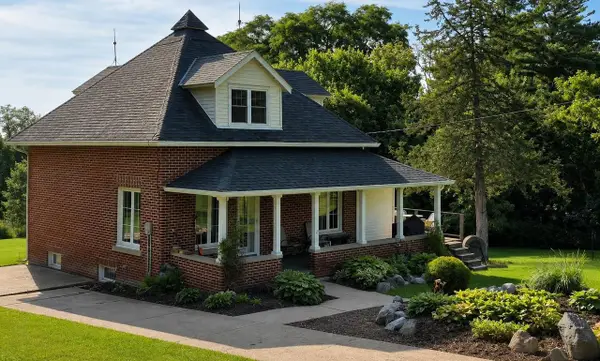
 $349,000Active2 beds 2 baths1,142 sq. ft.
S1960 County F Road, Hillsboro, WI 54634
MLS# 2031630Listed by: CENTURY 21 AFFILIATED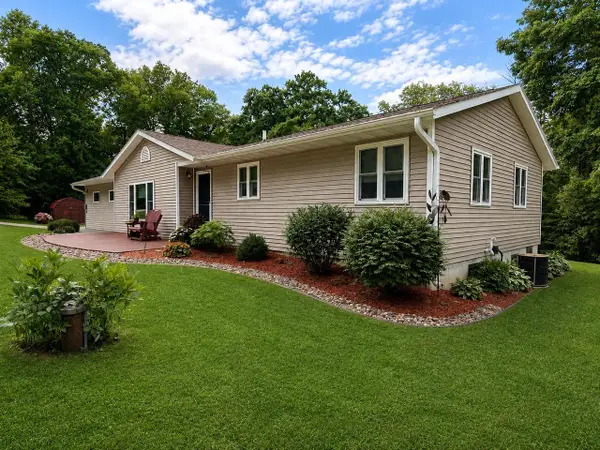 $339,900Active3 beds 2 baths1,285 sq. ft.
S1415 Cty Rd F, Hillsboro, WI 54634
MLS# 2031486Listed by: REMAX REALPROS $445,000Active3 beds 3 baths2,284 sq. ft.
S1419 County Rd F Road, Hillsboro, WI 54634
MLS# 2030935Listed by: BERKSHIRE HATHAWAY HOMESERVICES TRUE REALTY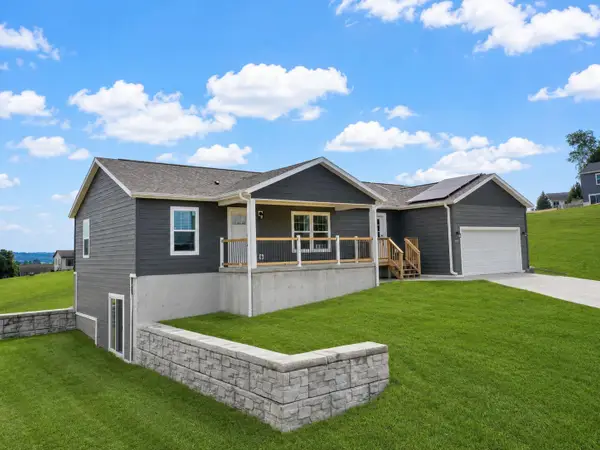 $330,000Active3 beds 2 baths1,620 sq. ft.
1117 Darcy Dr, Hillsboro, WI 54634
MLS# 1976281Listed by: NEXTHOME PRIME REAL ESTATE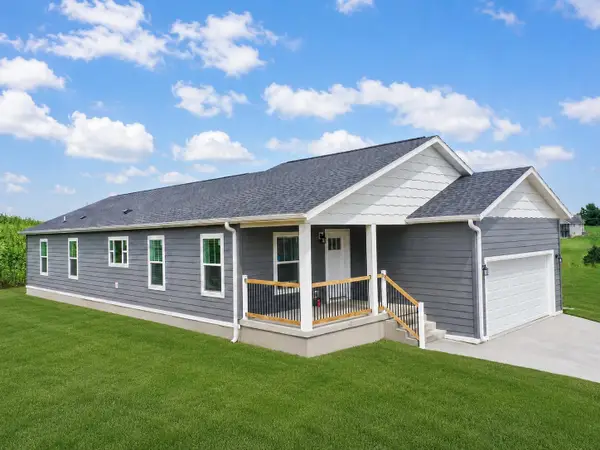 $330,000Active3 beds 2 baths1,630 sq. ft.
1120 Knower Ave, Hillsboro, WI 54634
MLS# 1976282Listed by: NEXTHOME PRIME REAL ESTATE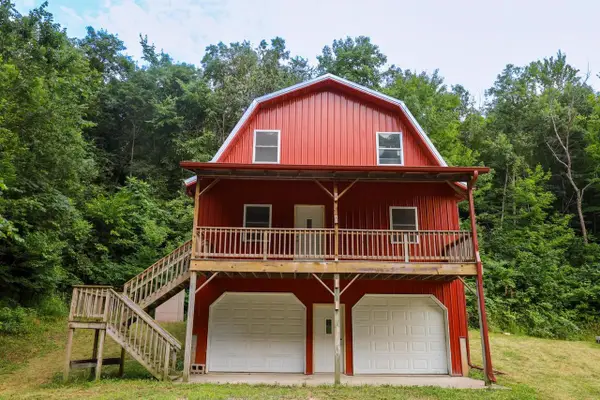 $199,000Active3 beds -- baths2,000 sq. ft.
E16003 County Road P, Hillsboro, WI 54634
MLS# 2029910Listed by: MIDWEST LAND GROUP LLC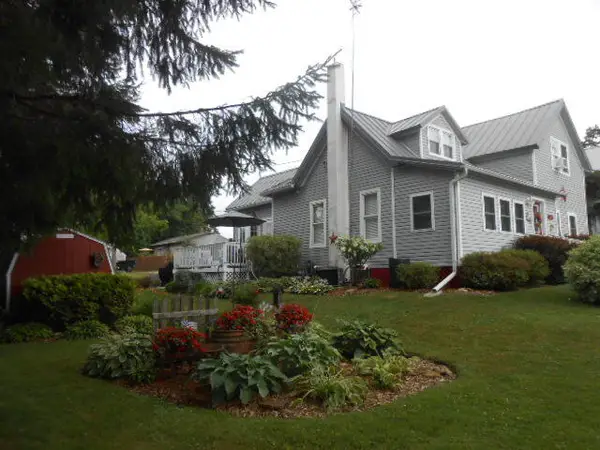 $235,000Active4 beds 2 baths1,700 sq. ft.
721 Field Ave, Hillsboro, WI 54634
MLS# 1975013Listed by: HTC REALTY BY DESIGN, LLC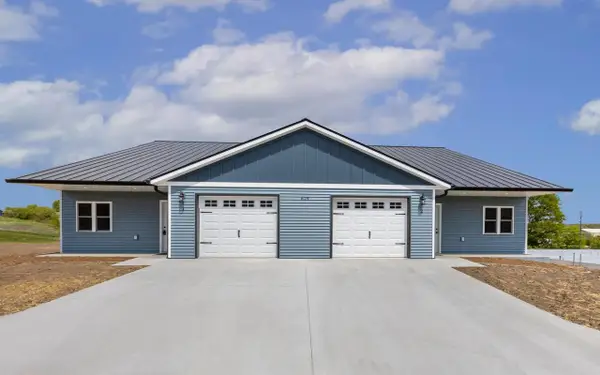 $233,000Active3 beds 2 baths1,684 sq. ft.
627 Salsbery Circle #1, Hillsboro, WI 54634
MLS# 2029764Listed by: WEICHERT, REALTORS - GREAT DAY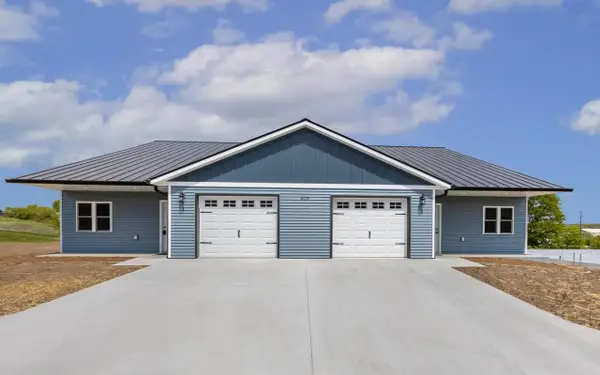 $233,000Active3 beds 2 baths1,684 sq. ft.
627 Salsbery Circle #2, Hillsboro, WI 54634
MLS# 2029765Listed by: WEICHERT, REALTORS - GREAT DAY


Protect your home and budget from life's surprises with an Assurant Home Warranty, backed by a partner that supports you through every step of homeownership. Explore Plans.
©2026 Century 21 Real Estate LLC. All rights reserved. CENTURY 21®, the CENTURY 21 Logo and C21® are service marks owned by Century 21 Real Estate LLC. Century 21 Real Estate LLC fully supports the principles of the Fair Housing Act and the Equal Opportunity Act. Each office is independently owned and operated. Listing information is deemed reliable but not guaranteed accurate.