26969 252nd Court, Holcombe, WI 54745
Local realty services provided by:CENTURY 21 Brainerd Realty, Inc.
26969 252nd Court,Holcombe, WI 54745
$689,900
- 4 Beds
- 3 Baths
- 2,682 sq. ft.
- Single family
- Active
Listed by: mary f rufledt
Office: elite realty group, llc.
MLS#:7107537
Source:NSMLS
Price summary
- Price:$689,900
- Price per sq. ft.:$257.23
About this home
Enjoy lakefront living in this 4-bedroom, 3-bath home on scenic Lake Holcombe. Featuring vaulted ceilings, an open-concept design with abundant natural light, a spacious kitchen with ample cabinetry, main-floor laundry, and in-floor heat in the lower level, this home offers comfort and convenience year-round. Relax on the maintenance-free deck overlooking the water, and enjoy boating, fishing, and recreation on three lakes connected by three rivers. Complete with a heated attached two-car garage for your vehicles and lake toys, this property is the perfect year-round home or weekend retreat.
Contact an agent
Home facts
- Year built:2022
- Subdivision & Development:Lake Holcombe Coves Condos
- Listing ID #:7107537
- Added:67 day(s) ago
- Updated:September 16, 2026 at 02:43 PM
Rooms and interior
- Bedrooms:4
- Total bathrooms:3
- Full bathrooms:3
- Dining Description:Kitchen/Dining Room
- Bathrooms Description:Full Basement, Main Floor Full Bath
- Kitchen Description:Dishwasher, Microwave, Range, Refrigerator
- Basement:Yes
- Basement Description:Egress Window(s), Finished, Full, Walkout
- Living area:2,682 sq. ft.
Heating and cooling
- Cooling:Central Air
- Heating:Forced Air, In-Floor Heating
- Central air:Yes
Structure and exterior
- Roof:Age 8 Years or Less
- Year built:2022
- Building area:2,682 sq. ft.
- Lot area:0.48 Acres
- Exterior Features:Common Garden
- Levels:1 1/2 Story
Utilities
- Water:Well
- Sewer:Mound Septic
Finances and disclosures
- Price:$689,900
- Price per sq. ft.:$257.23
- Tax amount:$4,784 (2025)
Features and amenities
- Appliances:Microwave, Range, Refrigerator, Washer, Water Softener Owned
- Laundry features:Dryer, Washer
- Amenities:Water Softener Owned
Parking
- Parking description:Attached Garage
- Garage:Yes
- Garage spaces:3
New listings near 26969 252nd Court
 $47,500Active1 Acres
27696 295th Street, Holcombe, WI 54745
MLS# 1604256Listed by: PROSPER REAL ESTATE $325,000Active1 beds 1 baths364 sq. ft.
W12030 Old Highway D Road, Holcombe, WI 54745
MLS# 1604349Listed by: LARSON REALTY $925,000Active4 beds 2 baths3,106 sq. ft.
29308 305th Avenue, Holcombe, WI 54745
MLS# 1604124Listed by: EDINA REALTY, INC. - CHIPPEWA VALLEY $685,000Active4 beds 2 baths3,106 sq. ft.
29308 305th Avenue, Holcombe, WI 54745
MLS# 1604129Listed by: EDINA REALTY, INC. - CHIPPEWA VALLEY $275,000Active0.46 Acres
29322 305th Avenue, Holcombe, WI 54745
MLS# 1604130Listed by: EDINA REALTY, INC. - CHIPPEWA VALLEY $774,000Active4 beds 2 baths2,039 sq. ft.
27307 251st Street, Holcombe, WI 54745
MLS# 1603920Listed by: PROPERTY EXECUTIVES REALTY $550,000Active2 beds 1 baths920 sq. ft.
25420 County Highway M (2.19 Acres), Holcombe, WI 54745
MLS# 1603863Listed by: EDINA REALTY, INC. - CHIPPEWA VALLEY
 $119,900Active0.5 Acres
Unit 5 252nd Court, Holcombe, WI 54745
MLS# 1603833Listed by: C21 AFFILIATED $260,000Active3 beds 1 baths1,000 sq. ft.
26140 276th Street, Holcombe, WI 54745
MLS# 1603737Listed by: EDINA REALTY, INC. - CHIPPEWA VALLEY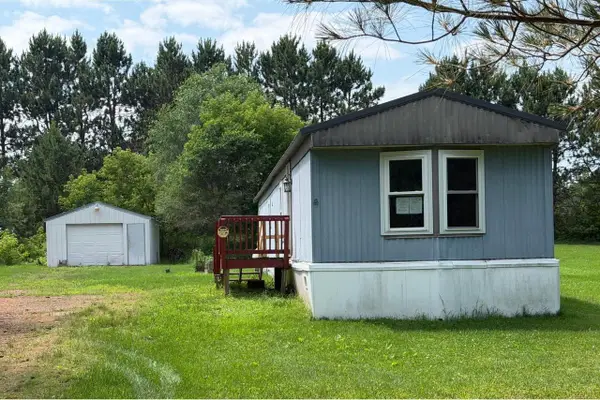 $88,000Active2 beds 1 baths924 sq. ft.
29326 297TH AVENUE #Shackleton Spur, Holcombe, WI 54745
MLS# 22603640Listed by: REMAX EXCEL


Protect your home and budget from life's surprises with an Assurant Home Warranty, backed by a partner that supports you through every step of homeownership. Explore Plans.
©2026 Century 21 Real Estate LLC. All rights reserved. CENTURY 21®, the CENTURY 21 Logo and C21® are service marks owned by Century 21 Real Estate LLC. Century 21 Real Estate LLC fully supports the principles of the Fair Housing Act and the Equal Opportunity Act. Each office is independently owned and operated. Listing information is deemed reliable but not guaranteed accurate.