
W1341 Town Line Rd, Holland, WI 53070
Local realty services provided by:CENTURY 21 Integrity Group
W1341 Town Line Rd,Holland, WI 53070
$829,900
- 4 Beds
- 3 Baths
- 2,776 sq. ft.
- Single family
- Pending
Listed by: dan wynveen
Office: wynveen & associates realty
MLS#:1977103
Source:WI_METROMLS
Price summary
- Price:$829,900
- Price per sq. ft.:$298.96
About this home
Quality built by one of the area's premier builders. With 2,776 square feet of living space, this rural Oostburg home rests on just under 6 acres, and just a short walk east to Lake Michigan. Truly built to be a place for all the family to gather. Spacious Living Room overlooks the adjacent property and accesses the composite decks. The formal Dining Room is huge and will have room for everyone around the table. First floor Primary BR includes w/i closet and private ensuite. Impressive open stair leads to the 3 upper BR's and full bath. Basement is wide open with great Family Rm potential. A second stair leads directly to the 3 1/2 car garage. Plus a second 36 x 48 garage for all your hobbies and storage for toys. Lovingly landscaped and even a small apple orchard is on the property.
Contact an agent
Home facts
- Year built:1994
- Listing ID #:1977103
- Added:58 day(s) ago
- Updated:October 13, 2026 at 08:45 PM
Rooms and interior
- Bedrooms:4
- Total bathrooms:3
- Full bathrooms:2
- Half bathrooms:1
- Rooms Total:9
- Basement Description:8+ Ceiling, Block, Full, Stubbed for Bathroom, Sump Pump
- Living area:2,776 sq. ft.
Heating and cooling
- Cooling:Central Air
- Heating:Forced Air
- Central air:Yes
Structure and exterior
- Year built:1994
- Building area:2,776 sq. ft.
- Lot area:5.87 Acres
- Lot Features:Rural, Wetlands, Wooded
- Architectural Style:Cape Cod
- Construction Materials:Low Maintenance Trim, Vinyl
- Levels:15 Story
Schools
- High school:Oostburg
- Middle school:Oostburg
- Elementary school:Oostburg
Utilities
- Sewer:Septic System
Finances and disclosures
- Price:$829,900
- Price per sq. ft.:$298.96
- Tax amount:$5,404 (2025)
Features and amenities
- Appliances:Dishwasher, Microwave, Oven, Refrigerator
Parking
- Parking description:Basement, Paved
- Garage:Yes
- Garage spaces:3
New listings near W1341 Town Line Rd
- New
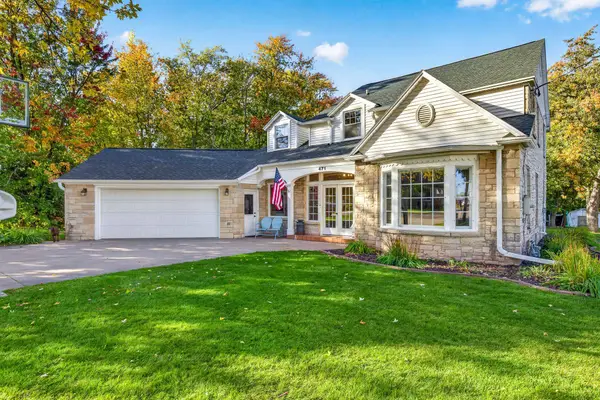 $425,000Active4 beds 3 baths4,162 sq. ft.
471 Holland Court, KAUKAUNA, WI 54130-8953
MLS# 50334105Listed by: LPT REALTY-KELLY DAVIES HOMES TEAM - New
 $350,000Active3 beds 2 baths1,913 sq. ft.
8114 Geenan Street, KAUKAUNA, WI 54130
MLS# 50333926Listed by: APEX NORTH REAL ESTATE  $99,900Active0.82 Acres
5726 Cth Pp, GREENLEAF, WI 54126
MLS# 50333688Listed by: EXP REALTY LLC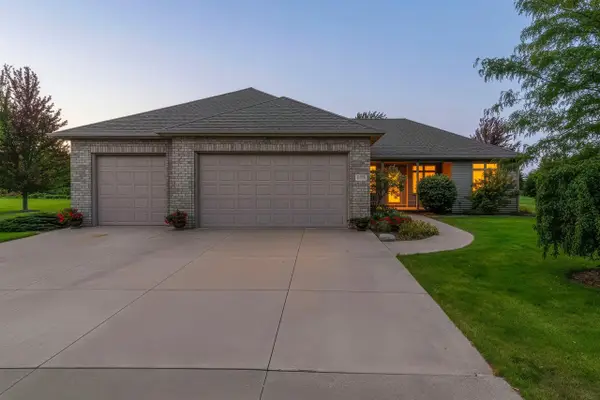 $599,900Active4 beds 4 baths3,288 sq. ft.
442 Windmill Drive, KAUKAUNA, WI 54130
MLS# 50332994Listed by: SCORE REALTY GROUP, LLC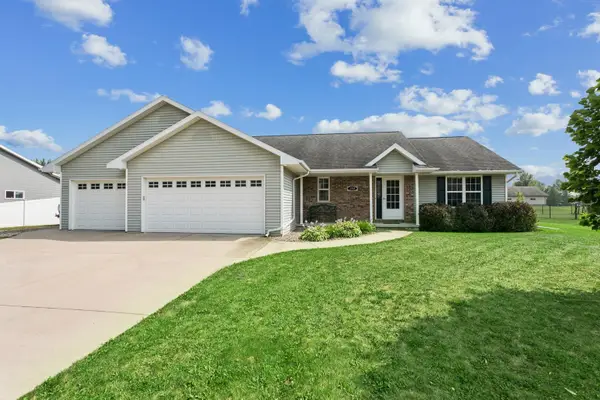 $429,900Active4 beds 3 baths2,568 sq. ft.
388 Wooden Shoe Circle, KAUKAUNA, WI 54130
MLS# 50328895Listed by: COLDWELL BANKER REAL ESTATE GROUP $435,000Active3 beds 2 baths1,650 sq. ft.
N3997 Wettering Way, KAUKAUNA, WI 54130
MLS# 50326490Listed by: KELLER WILLIAMS FOX CITIES


Protect your home and budget from life's surprises with an Assurant Home Warranty, backed by a partner that supports you through every step of homeownership. Explore Plans.
©2026 Century 21 Real Estate LLC. All rights reserved. CENTURY 21®, the CENTURY 21 Logo and C21® are service marks owned by Century 21 Real Estate LLC. Century 21 Real Estate LLC fully supports the principles of the Fair Housing Act and the Equal Opportunity Act. Each office is independently owned and operated. Listing information is deemed reliable but not guaranteed accurate.